

24800 Emerald Avenue, Plainfield, Illinois 60585
Subdivision > King's Crossing
Sorry, we are updating photos, please update this page in 15 minutes
$285,000
|
Sold
|
|
| Status: | Closed |
| Sqft: | 3,583 |
| Cost/Sqft: | $86 |
| Beds: | 4 |
| Baths: | 3 |
| Year Built: | 2007 |
| Property Taxes: | $9,492 |
| Days On Market: | 4697 |
| Lot Size: | 0,00 |
Description
UNIQUE KING'S CROSSING 4 BEDROOM 2 1/2 STORY WITH LOFT, FORMAL LIVING AND DINING ROOMS, ISLAND KITCHEN, VAULTED FAMILY ROOM WITH FPL, LUXURY VAULTED MASTER BEDROOM SUITE, LOFT, 1ST FLR DEN & LAUNDRY, BSMT- READY FOR FINISHING WITH BATH PLUMBING ROUGH-IN, 3-CAR GARAGE, ZONED HEATING & A/C, WALKING TRAIL AND PLAYGROUND/PARK IN SUBDIVISION, SOLD AS IS
Property Specifics
| Single Family | |
| — | |
| Contemporary | |
| 2007 | |
| Full | |
| Vinyl Siding, Brick, Frame | |
| Asphalt | |
| — | |
| No | |
| — |
| Will | |
| King's Crossing | |
| 300 / Annual | |
| Insurance | |
| Public | |
| Public Sewer, Sewer-Storm | |
| Central Air, Zoned | |
| Natural Gas, Forced Air | |
| 08505121 | |
| 0701322010010000 |
Property History
| DATE: | EVENT: | PRICE: | SOURCE: |
|---|---|---|---|
| 23 Jun, 2014 | Sold | $285,000 | MRED MLS |
| 21 May, 2014 | Under contract | $309,900 | MRED MLS |
| — | Last price change | $319,900 | MRED MLS |
| 17 Dec, 2013 | Listed for sale | $339,900 | MRED MLS |
| 17 Dec, 2021 | Sold | $506,000 | MRED MLS |
| 19 Nov, 2021 | Under contract | $494,900 | MRED MLS |
| 29 Oct, 2021 | Listed for sale | $494,900 | MRED MLS |
Sorry, we are updating photos, please update this page in 15 minutes
Room Specifics
All Bedroom Info:
Total Bedrooms: 4
Bedrooms Above Ground: 4
Bedrooms Below Ground: 0
Total Bedrooms: 4
Bedrooms Above Ground: 4
Bedrooms Below Ground: 0
Second Bedroom Info:
Dimensions: —
Location: —Dimensions: —
Floor Type: Carpet
Third Bedroom Info:
Dimensions: —
Location: —Dimensions: —
Floor Type: Carpet
Fourth Bedroom Info:
Dimensions: —
Location: —Dimensions: —
Floor Type: Carpet
Bathroom Info:
Full Bathrooms: 3
Partial Bathrooms: 1Full Bathrooms: 3
Bathroom Amenities: Whirlpool, Separate Shower, Double Sink
Bathroom in Basement: 0
Dining Room Info:
Dimensions: —
Location: —Dimensions: —
Floor Type: Carpet
Kitchen Info:
Dimensions: —
Location: —Dimensions: —
Floor Type: Vinyl
Features: Eating Area-Breakfast Bar, Eating Area-Table Space, Island
Laundry Room Info:
Dimensions: —
Location: —Dimensions: —
Floor Type: Vinyl
Living Room Info:
Dimensions: —
Location: —Dimensions: —
Floor Type: Carpet
Family Room Info:
Dimensions: —
Location: —Dimensions: —
Floor Type: Carpet
Additional Rooms Info:
Rooms: Den, Eating Area, Foyer, Loft
Basement: FullRooms: Den, Eating Area, Foyer, Loft
Other Specifics
| 3 | |
| Concrete Perimeter | |
| Garage | |
| — | |
| — | |
| — | |
| — | |
| Corner Lot | |
| 93X137X96X154 | |
| — | |
| Full | |
| Vaulted/Cathedral Ceilings, Hardwood Floors, First Floor Laundry | |
| — | |
| Not in DB | |
| Sidewalks, Street Lights, Street Paved | |
| — | |
| Wood Burning, Gas Starter |
Tax History
| Year | Property Taxes |
|---|---|
| 2014 | $9,492 |
| 2021 | $10,713 |
Contact Agent
Nearby Similar Homes
12500 Canterbury Drive, Plainfield, Illinois 60585
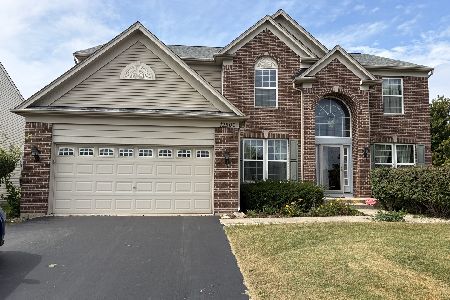
For Sale
$650,000
5 beds / 3.0 baths / 3,218 ft2
Single Family / Built: 2007
36
24701 Hanover Court, Plainfield, Illinois 60585
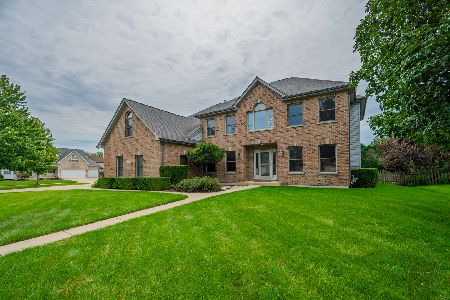
For Sale
$649,500
4 beds / 3.2 baths / 3,437 ft2
Single Family / Built: 2002
69
12237 Winterberry Lane, Plainfield, Illinois 60585
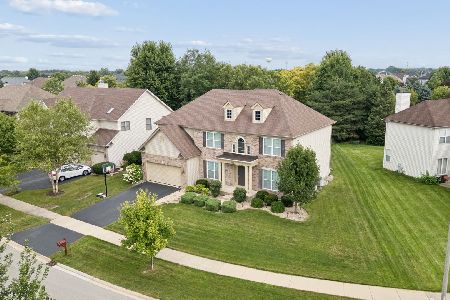
For Sale
$699,000
5 beds / 3.0 baths / 4,184 ft2
Single Family / Built: 2014
20
Nearby Sold Comparables
24800 Emerald Avenue, Plainfield, Illinois 60585

Sold
$494,900
4 beds / 2.1 baths / 3,583 ft2
Single Family / Built: 2007
1824
24804 Emerald Avenue, Plainfield, Illinois 60585

Sold
$379,000
5 beds / 3.0 baths / 3,603 ft2
Single Family / Built: 2006
3172
24801 Emerald Avenue, Plainfield, Illinois 60585

Sold
$500,000
4 beds / 3.1 baths / 3,029 ft2
Single Family / Built: 2005
1734
12706 Waterford Boulevard, Plainfield, Illinois 60585

Sold
$429,900
4 beds / 3.1 baths / 3,654 ft2
Single Family / Built: 2003
3002
12706 Waterford Boulevard, Plainfield, Illinois 60585
Sold
$440,000
5 beds / 3.1 baths / 3,654 ft2
Single Family / Built: 2003
2432
24812 Emerald Avenue, Plainfield, Illinois 60585
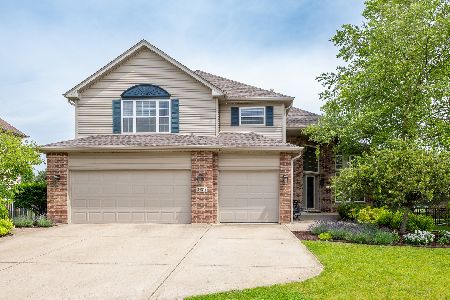
Sold
$590,000
4 beds / 2.2 baths / 3,092 ft2
Single Family / Built: 2006
803
Contact Agent
Listing Provided By
RE/MAX Professionals Select
