

2481 Heron Lane, Wauconda, Illinois 60084
Subdivision > Liberty Lakes
Sorry, we are updating photos, please update this page in 15 minutes
$240,000
|
Sold
|
|
| Status: | Closed |
| Sqft: | 2,070 |
| Cost/Sqft: | $118 |
| Beds: | 4 |
| Baths: | 3 |
| Year Built: | 2013 |
| Property Taxes: | $7,365 |
| Days On Market: | 3979 |
| Lot Size: | 0,21 |
Description
Third to last home completed in desirable Liberty Lakes! Great lot with incredible upgraded Ogilvy model!! This home boasts 4 bedrooms 2.1 baths with a full basement ready for you to finish! Kitchen has pantry closet and upgraded cherry 42 inch cabinets, granite counters and stainless steel appliances! Great open floor plan with nine foot ceilings. Second floor laundry! Basement has rough in plumbing for an additional full bath. Brushed nickel hardware throughout! Enjoy all the amenities Liberty Lakes has with the walking/bike trails, park and family friendly environment!
Property Specifics
| Single Family | |
| — | |
| — | |
| 2013 | |
| Full | |
| Vinyl Siding | |
| Asphalt | |
| OGILVY | |
| No | |
| 0.21 |
| Lake | |
| Liberty Lakes | |
| 475 / Annual | |
| Other | |
| Public | |
| Public Sewer | |
| Central Air | |
| Natural Gas, Forced Air | |
| 09100012 | |
| 10182020120000 |
Nearby Schools
| NAME: | DISTRICT: | DISTANCE: | |
|---|---|---|---|
|
Grade School
Fremont Elementary School |
79 | — | |
|
Middle School
Fremont Middle School |
79 | Not in DB | |
|
High School
Mundelein Cons High School |
120 | Not in DB | |
Property History
| DATE: | EVENT: | PRICE: | SOURCE: |
|---|---|---|---|
| 15 Apr, 2016 | Sold | $240,000 | MRED MLS |
| 17 Feb, 2016 | Under contract | $245,000 | MRED MLS |
| 10 Dec, 2015 | Listed for sale | $245,000 | MRED MLS |
| 26 Nov, 2019 | Sold | $255,000 | MRED MLS |
| 28 Oct, 2019 | Under contract | $250,000 | MRED MLS |
| 23 Oct, 2019 | Listed for sale | $250,000 | MRED MLS |
Sorry, we are updating photos, please update this page in 15 minutes
Room Specifics
All Bedroom Info:
Total Bedrooms: 4
Bedrooms Above Ground: 4
Bedrooms Below Ground: 0
Total Bedrooms: 4
Bedrooms Above Ground: 4
Bedrooms Below Ground: 0
Second Bedroom Info:
Dimensions: —
Location: —Dimensions: —
Floor Type: Carpet
Third Bedroom Info:
Dimensions: —
Location: —Dimensions: —
Floor Type: Carpet
Fourth Bedroom Info:
Dimensions: —
Location: —Dimensions: —
Floor Type: Carpet
Bathroom Info:
Full Bathrooms: 3
Partial Bathrooms: 1Full Bathrooms: 3
Bathroom Amenities: —
Bathroom in Basement: 0
Dining Room Info:
Dimensions: —
Location: —Dimensions: —
Floor Type: Carpet
Kitchen Info:
Dimensions: —
Location: —Dimensions: —
Floor Type: Vinyl
Features: Eating Area-Table Space
Laundry Room Info:
Dimensions: —
Location: —Dimensions: —
Floor Type: Vinyl
Family Room Info:
Dimensions: —
Location: —Dimensions: —
Floor Type: Carpet
Additional Rooms Info:
Rooms: No additional rooms
Basement: FullRooms: No additional rooms
Other Specifics
| 2 | |
| Concrete Perimeter | |
| Garage | |
| — | |
| — | |
| — | |
| — | |
| Landscaped | |
| 76X124X75X124 | |
| — | |
| Full | |
| — | |
| Range, Microwave, Dishwasher, Refrigerator, Disposal | |
| Not in DB | |
| Sidewalks, Street Lights, Street Paved | |
| — | |
| — |
Tax History
| Year | Property Taxes |
|---|---|
| 2016 | $7,365 |
| 2019 | $7,707 |
Contact Agent
Nearby Similar Homes
2416 Heron Lane, Wauconda, Illinois 60084
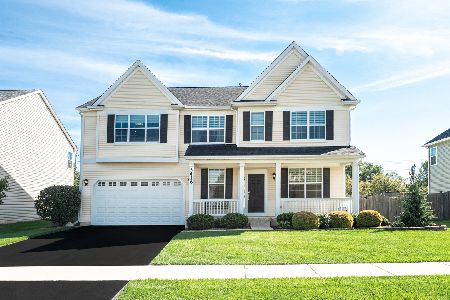
For Sale
$600,000
4 beds / 2.1 baths / 3,365 ft2
Single Family / Built: 2013
31
2497 Olivia Court, Wauconda, Illinois 60084
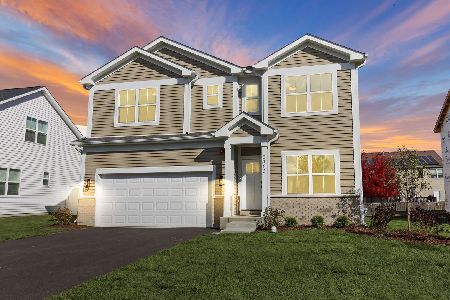
For Sale
$538,900
4 beds / 2.1 baths / 2,390 ft2
Single Family / Built: 2026
205
Nearby Sold Comparables
2481 Heron Lane, Wauconda, Illinois 60084

Sold
$250,000
4 beds / 2.1 baths / 2,070 ft2
Single Family / Built: 2013
2566
2465 Heron Lane, Wauconda, Illinois 60084

Sold
$495,000
4 beds / 2.1 baths / 3,287 ft2
Single Family / Built: 2013
1242
2480 Heron Lane, Wauconda, Illinois 60084
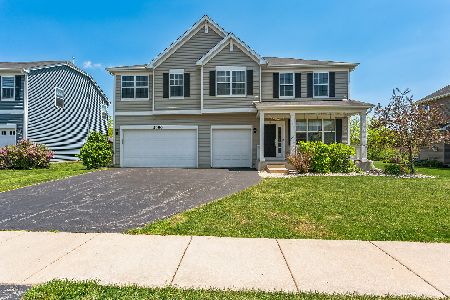
Sold
$495,000
5 beds / 2.1 baths / 3,280 ft2
Single Family / Built: 2013
1256
Contact Agent
Listing Provided By
@properties
