

2482 Frost Drive, Aurora, Illinois 60503
Subdivision > Lakewood Valley
Sorry, we are updating photos, please update this page in 15 minutes
$90,000
|
Sold
|
|
| Status: | Closed |
| Sqft: | 1,150 |
| Cost/Sqft: | $83 |
| Beds: | 2 |
| Baths: | 2 |
| Year Built: | 1997 |
| Property Taxes: | $4,183 |
| Days On Market: | 4674 |
| Lot Size: | 0,00 |
Description
Desirable end unit with pool, tennis courts and clubhouse a mere 60 second walk! 2nd level unit with vaulted ceilings and new carpet installed January 2014! 2 bedroom with 2 full bath one of which is a private master bath. Eat-in kitchen w/ oak cabinets and all appliances stay. No stairs to the laundry room and the washer/dryer are also included! Clean, neutral and ready to move in! Investors unit is rentable!
Property Specifics
| Condos/Townhomes | |
| 1 | |
| — | |
| 1997 | |
| None | |
| Vinyl Siding | |
| — | |
| — | |
| No | |
| — |
| Will | |
| Lakewood Valley | |
| 159 / Monthly | |
| Clubhouse, Pool, Exterior Maintenance, Lawn Care, Snow Removal | |
| Public | |
| Public Sewer | |
| Central Air | |
| Natural Gas, Forced Air | |
| 08511115 | |
| 0701074020041002 |
Nearby Schools
| NAME: | DISTRICT: | DISTANCE: | |
|---|---|---|---|
|
High School
Oswego East High School |
308 | Not in DB | |
Property History
| DATE: | EVENT: | PRICE: | SOURCE: |
|---|---|---|---|
| 14 Apr, 2014 | Sold | $90,000 | MRED MLS |
| 10 Feb, 2014 | Under contract | $95,000 | MRED MLS |
| 4 Jan, 2014 | Listed for sale | $95,000 | MRED MLS |
| 6 Nov, 2024 | Sold | $245,000 | MRED MLS |
| 18 Oct, 2024 | Under contract | $245,000 | MRED MLS |
| 15 Oct, 2024 | Listed for sale | $245,000 | MRED MLS |
Sorry, we are updating photos, please update this page in 15 minutes
Room Specifics
All Bedroom Info:
Total Bedrooms: 2
Bedrooms Above Ground: 2
Bedrooms Below Ground: 0
Total Bedrooms: 2
Bedrooms Above Ground: 2
Bedrooms Below Ground: 0
Second Bedroom Info:
Dimensions: —
Location: —Dimensions: —
Floor Type: Carpet
Bathroom Info:
Full Bathrooms: 2
Partial Bathrooms: 0Full Bathrooms: 2
Bathroom Amenities: —
Bathroom in Basement: —
Kitchen Info:
Dimensions: —
Location: —Dimensions: —
Floor Type: Vinyl
Features: Eating Area-Table Space, Pantry-Closet
Laundry Room Info:
Dimensions: —
Location: —Dimensions: —
Floor Type: Vinyl
Living Room Info:
Dimensions: —
Location: —Dimensions: —
Floor Type: Carpet
Additional Rooms Info:
Rooms: No additional rooms
Basement: NoneRooms: No additional rooms
Other Specifics
| 1 | |
| — | |
| Garage | |
| — | |
| — | |
| — | |
| End Unit | |
| — | |
| COMMON | |
| — | |
| Full | |
| Vaulted/Cathedral Ceilings | |
| Range, Microwave, Dishwasher, Refrigerator, Washer, Dryer, Disposal | |
| Not in DB | |
| — | |
| Health Club, Park, Pool, Tennis Court(s) | |
| — |
Tax History
| Year | Property Taxes |
|---|---|
| 2014 | $4,183 |
| 2024 | $4,663 |
Contact Agent
Nearby Similar Homes
2480 Frost Drive, Aurora, Illinois 60503
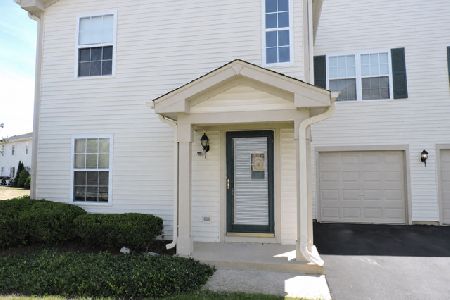
For Sale
$249,900
2 beds / 2.1 baths / 1,258 ft2
Condos/Townhomes / Built: 1998
32
2497 Frost Drive, Aurora, Illinois 60503
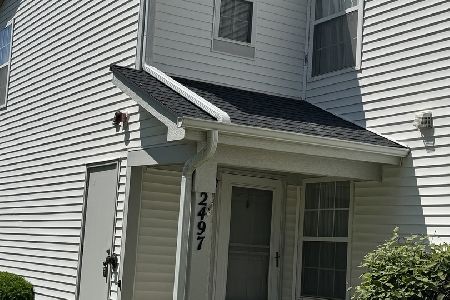
For Sale
$285,000
2 beds / 2.1 baths / 1,384 ft2
Condos/Townhomes / Built: 1999
149
Nearby Sold Comparables
2492 Frost Drive, Aurora, Illinois 60503

Sold
$74,900
2 beds / 2.0 baths / 0 ft2
Condos/Townhomes / Built: 2000
6144
2490 Frost Drive, Aurora, Illinois 60503
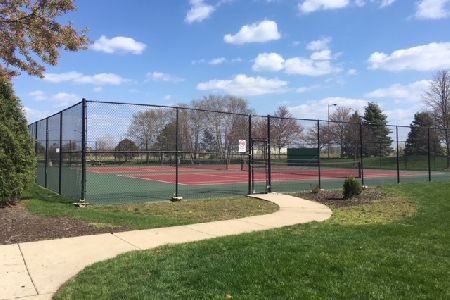
Sold
$159,500
2 beds / 2.1 baths / 1,116 ft2
Condos/Townhomes / Built: 1997
2008
2482 Frost Drive, Aurora, Illinois 60503
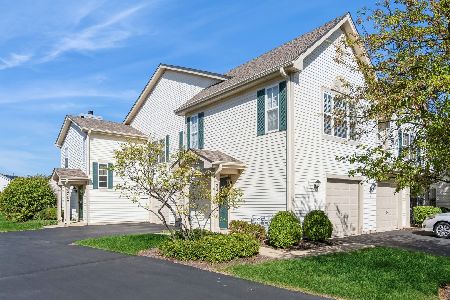
Sold
$245,000
2 beds / 2.0 baths / 1,150 ft2
Condos/Townhomes / Built: 1997
737
2488 Frost Drive, Aurora, Illinois 60503
Sold
$170,000
2 beds / 2.1 baths / 1,384 ft2
Condos/Townhomes / Built: 1997
2792
Contact Agent
Listing Provided By
Wheatland Realty
