

24834 Nighthawk, Hudson, Illinois 61748
Subdivision > Lake Bloomington
Sorry, we are updating photos, please update this page in 15 minutes
$195,000
|
Sold
|
|
| Status: | Closed |
| Sqft: | 2,306 |
| Cost/Sqft: | $89 |
| Beds: | 4 |
| Baths: | 3 |
| Year Built: | 1961 |
| Property Taxes: | $5,379 |
| Days On Market: | 4973 |
| Lot Size: | 0,00 |
Description
Lake Bloomington - Access to Lake. Just a short walk to the dock in cove. Open floor plan, fantastic eat in kitchen, deck off master suite. Newly installed basement de watering floor tile, master freshly painted, deck newly stained, basement floor and walls just painted. Other room is small office/pantry off of kitchen. Seller Concession = Roof
Property Specifics
| Single Family | |
| — | |
| Traditional | |
| 1961 | |
| Partial | |
| Vinyl Siding | |
| — | |
| — | |
| No | |
| — |
| Mc Lean | |
| Lake Bloomington | |
| — / Not Applicable | |
| — | |
| Public | |
| Septic-Private | |
| Central Air | |
| Forced Air, Natural Gas | |
| 10205014 | |
| 0712203003 |
Nearby Schools
| NAME: | DISTRICT: | DISTANCE: | |
|---|---|---|---|
|
Grade School
Hudson Elementary |
5 | — | |
|
Middle School
Kingsley Jr High |
5 | Not in DB | |
|
High School
Normal Community West High Schoo |
5 | Not in DB | |
Property History
| DATE: | EVENT: | PRICE: | SOURCE: |
|---|---|---|---|
| 17 Sep, 2013 | Sold | $195,000 | MRED MLS |
| 10 Aug, 2013 | Under contract | $205,900 | MRED MLS |
| 11 Mar, 2013 | Listed for sale | $224,900 | MRED MLS |
Sorry, we are updating photos, please update this page in 15 minutes
Room Specifics
All Bedroom Info:
Total Bedrooms: 4
Bedrooms Above Ground: 4
Bedrooms Below Ground: 0
Total Bedrooms: 4
Bedrooms Above Ground: 4
Bedrooms Below Ground: 0
Second Bedroom Info:
Dimensions: —
Location: —Dimensions: —
Floor Type: Carpet
Fourth Bedroom Info:
Dimensions: —
Location: —Dimensions: —
Floor Type: Carpet
Bathroom Info:
Full Bathrooms: 3
Partial Bathrooms: 0Full Bathrooms: 3
Bathroom Amenities: Whirlpool
Bathroom in Basement: —
Dining Room Info:
Dimensions: —
Location: —Dimensions: —
Floor Type: Wood Laminate
Kitchen Info:
Dimensions: —
Location: —Dimensions: —
Floor Type: Wood Laminate
Features: Eating Area-Table Space, Pantry-Closet
Laundry Room Info:
Dimensions: —
Location: —Dimensions: —
Floor Type: Vinyl
Living Room Info:
Dimensions: —
Location: —Dimensions: —
Floor Type: Carpet
Additional Rooms Info:
Rooms: Other Room, Foyer
Basement: PartialRooms: Other Room, Foyer
Other Specifics
| 2 | |
| — | |
| Garage | |
| — | |
| — | |
| — | |
| Deck, Porch | |
| Mature Trees, Landscaped | |
| 125 X 146 X 137 X 90 | |
| — | |
| Full | |
| First Floor Full Bath, Skylight(s), Hot Tub | |
| Dishwasher, Refrigerator, Range, Microwave | |
| Not in DB | |
| — | |
| — | |
| Gas Log |
Tax History
| Year | Property Taxes |
|---|---|
| 2013 | $5,379 |
Contact Agent
Nearby Similar Homes
24451 Manor Drive, Hudson, Illinois 61748
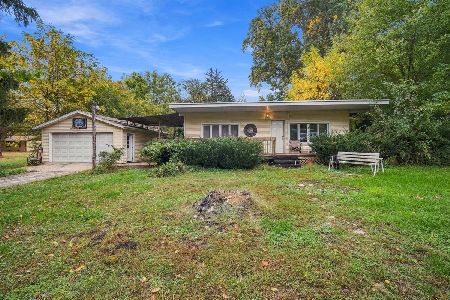
For Sale
$150,000
2 beds / 1.0 baths / 1,044 ft2
Single Family / Built: 1958
6
Nearby Sold Comparables
24831 Nighthawk Road, Hudson, Illinois 61748

Sold
$589,900
3 beds / 3.1 baths / 2,039 ft2
Single Family / Built: 1993
3836
24809 1750 East Road, Hudson, Illinois 61748
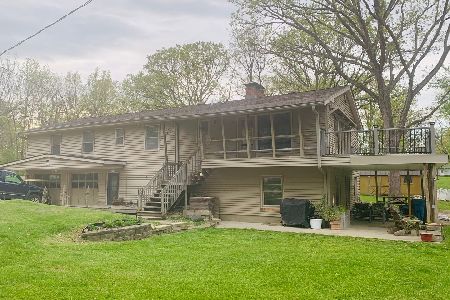
Sold
$330,000
4 beds / 3.0 baths / 3,415 ft2
Single Family / Built: 1963
1999
17567 Trillium Lane, Hudson, Illinois 61748
Sold
$265,000
3 beds / 2.0 baths / 2,736 ft2
Single Family / Built: 1966
2707
Hudson, Illinois 61748
Sold
$249,800
4 beds / 2.1 baths / 2,224 ft2
Single Family / Built: 1995
7186
24791 Nighthawk Road, Hudson, Illinois 61748
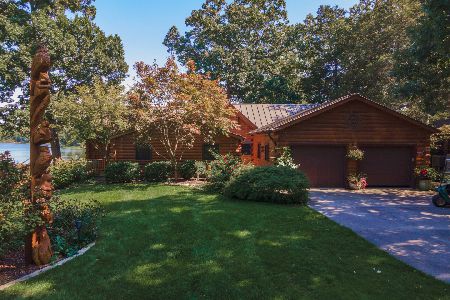
Sold
$890,000
4 beds / 3.0 baths / 2,635 ft2
Single Family / Built: 1995
1504
24762 Nighthawk, Hudson, Illinois 61748
Sold
$239,800
2 beds / 2.0 baths / 1,462 ft2
Single Family / Built: 1959
5931
Contact Agent
Listing Provided By
Crowne Realty
