

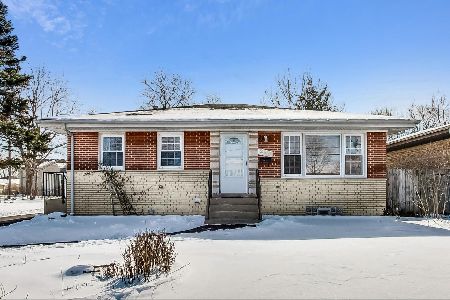
249 Wille Avenue, Wheeling, Illinois 60090
Sorry, we are updating photos, please update this page in 15 minutes
$240,000
|
Sold
|
|
| Status: | Closed |
| Sqft: | 2,000 |
| Cost/Sqft: | $130 |
| Beds: | 4 |
| Baths: | 2 |
| Year Built: | — |
| Property Taxes: | $7,126 |
| Days On Market: | 4531 |
| Lot Size: | 0,00 |
Description
Professionally rehabbed spacious home with top of the line finishes. New roof, siding, windows, gutters, granite kitchen, new baths, light fixtures doors, cabinets, doors, hardwood and ceramic floor on main level, new carpet, tons of recess lights, high end SS appliances, new garage doors . Finished basement with full bath and family room. All work has been done with village permits. Must see to believe!!!
Property Specifics
| Single Family | |
| — | |
| Cape Cod | |
| — | |
| Full | |
| Vinyl Siding | |
| Asphalt | |
| — | |
| No | |
| — |
| Cook | |
| — | |
| 0 / Not Applicable | |
| None | |
| Public | |
| Public Sewer | |
| Central Air | |
| Natural Gas, Forced Air | |
| 08629049 | |
| 03112060040000 |
Nearby Schools
| NAME: | DISTRICT: | DISTANCE: | |
|---|---|---|---|
|
Grade School
Walt Whitman Elementary School |
21 | — | |
|
Middle School
Oliver W Holmes Middle School |
21 | Not in DB | |
|
High School
Wheeling High School |
214 | Not in DB | |
Property History
| DATE: | EVENT: | PRICE: | SOURCE: |
|---|---|---|---|
| 14 Jul, 2014 | Sold | $240,000 | MRED MLS |
| 6 Jun, 2014 | Under contract | $259,900 | MRED MLS |
| 30 May, 2014 | Listed for sale | $259,900 | MRED MLS |
| 13 Feb, 2023 | Sold | $383,000 | MRED MLS |
| 15 Jan, 2023 | Under contract | $385,000 | MRED MLS |
| 11 Jan, 2023 | Listed for sale | $385,000 | MRED MLS |
Some photos of this home have been virtually staged.
Sorry, we are updating photos, please update this page in 15 minutesRoom Specifics
All Bedroom Info:
Total Bedrooms: 4
Bedrooms Above Ground: 4
Bedrooms Below Ground: 0
Total Bedrooms: 4
Bedrooms Above Ground: 4
Bedrooms Below Ground: 0
Second Bedroom Info:
Dimensions: —
Location: —Dimensions: —
Floor Type: Hardwood
Third Bedroom Info:
Dimensions: —
Location: —Dimensions: —
Floor Type: Carpet
Fourth Bedroom Info:
Dimensions: —
Location: —Dimensions: —
Floor Type: Carpet
Bathroom Info:
Full Bathrooms: 2
Partial Bathrooms: 0Full Bathrooms: 2
Bathroom Amenities: Soaking Tub
Bathroom in Basement: 1
Dining Room Info:
Dimensions: —
Location: —Dimensions: —
Floor Type: Hardwood
Kitchen Info:
Dimensions: —
Location: —Dimensions: —
Floor Type: Hardwood
Laundry Room Info:
Dimensions: —
Location: —Dimensions: —
Floor Type: Ceramic Tile
Living Room Info:
Dimensions: —
Location: —Dimensions: —
Floor Type: Hardwood
Family Room Info:
Dimensions: —
Location: —Dimensions: —
Floor Type: Ceramic Tile
Additional Rooms Info:
Rooms: Foyer, Screened Porch
Basement: FullRooms: Foyer, Screened Porch
Other Specifics
| 3 | |
| Concrete Perimeter | |
| Garage | |
| — | |
| — | |
| — | |
| Porch Screened | |
| — | |
| 50 X 143 | |
| — | |
| None | |
| Hardwood Floors, First Floor Full Bath | |
| Range, Microwave, Dishwasher, High End Refrigerator, Washer, Dryer, Disposal, Stainless Steel Appliance(s) | |
| Not in DB | |
| — | |
| — | |
| Wood Burning, Gas Starter |
Tax History
| Year | Property Taxes |
|---|---|
| 2014 | $7,126 |
| 2023 | $6,470 |
Contact Agent
Nearby Similar Homes
156 Wille Avenue, Wheeling, Illinois 60090

For Sale
$439,000
4 beds / 2.1 baths / 2,760 ft2
Single Family / Built: 1929
46
231 Lincoln Lane, Wheeling, Illinois 60090
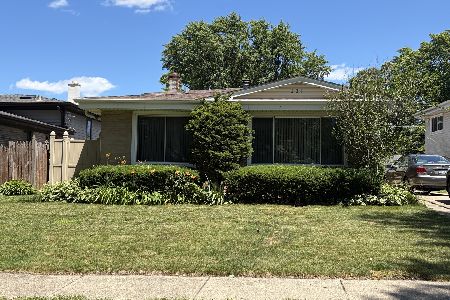
For Sale
$375,000
4 beds / 2.0 baths / 1,309 ft2
Single Family / Built: 1963
116
16 Jeffery Avenue, Wheeling, Illinois 60090
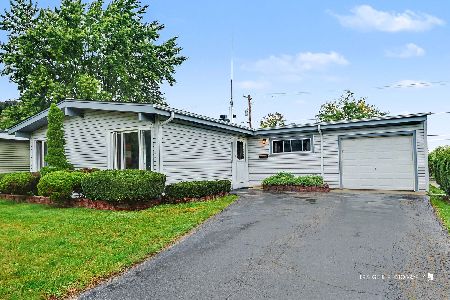
For Sale
$339,900
3 beds / 2.0 baths / 1,223 ft2
Single Family / Built: 1956
24
231 Milwaukee Avenue, Wheeling, Illinois 60090
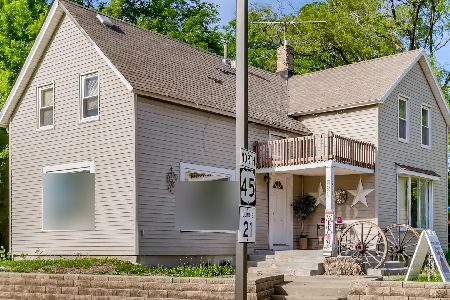
For Sale
$480,000
2 beds / 1.1 baths / 1,648 ft2
Single Family / Built: 1971
34
63 Manchester Drive, Wheeling, Illinois 60090

For Sale
$379,900
3 beds / 1.0 baths / 1,213 ft2
Single Family / Built: 1957
44
Nearby Sold Comparables
249 Wille Avenue, Wheeling, Illinois 60090
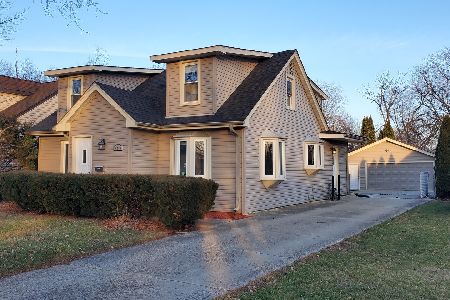
Sold
$385,000
4 beds / 3.0 baths / 2,000 ft2
Single Family / Built: 1949
1383
259 Wille Avenue, Wheeling, Illinois 60090

Sold
$139,000
3 beds / 1.1 baths / 0 ft2
Single Family / Built: 1949
5920
277 Wille Avenue, Wheeling, Illinois 60090
Sold
$237,900
3 beds / 1.0 baths / 1,633 ft2
Single Family / Built: 1954
6977
304 Walnut Avenue, Wheeling, Illinois 60090
Sold
$119,000
3 beds / 1.0 baths / 1,222 ft2
Single Family / Built: 1954
5973
295 Highland Avenue, Wheeling, Illinois 60090
Sold
$430,000
3 beds / 2.0 baths / 1,015 ft2
Single Family / Built: 1964
612
Contact Agent
Listing Provided By
Best Source Realty, Inc.
