

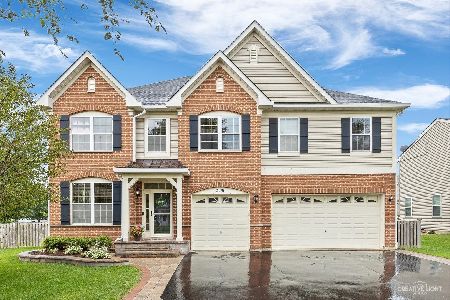
2490 Fallbrook Drive, Hampshire, Illinois 60140


$305,000
|
Sold
|
|
| Status: | Closed |
| Sqft: | 2,043 |
| Cost/Sqft: | $147 |
| Beds: | 3 |
| Baths: | 3 |
| Year Built: | 2013 |
| Property Taxes: | $8,144 |
| Days On Market: | 1963 |
| Lot Size: | 0,18 |
Description
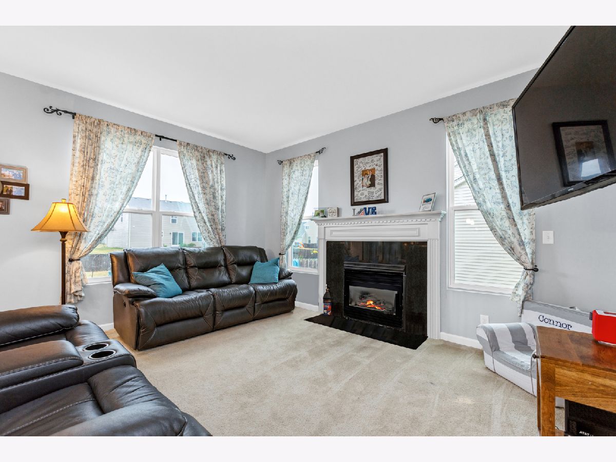
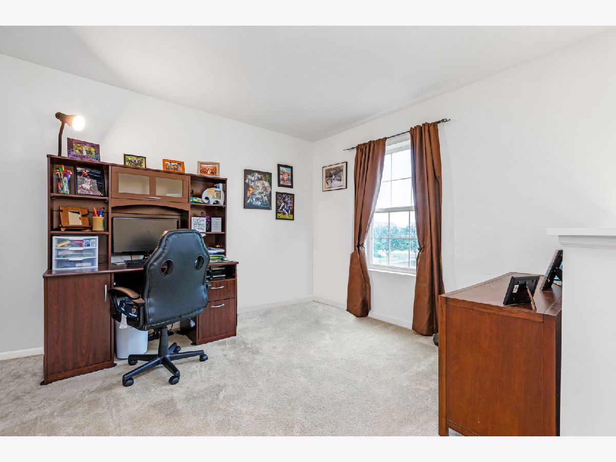
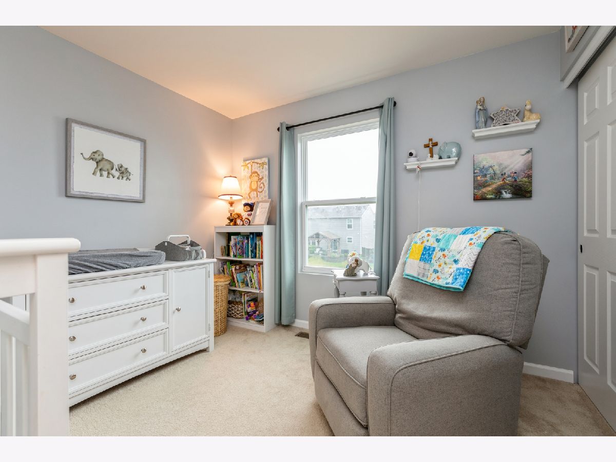
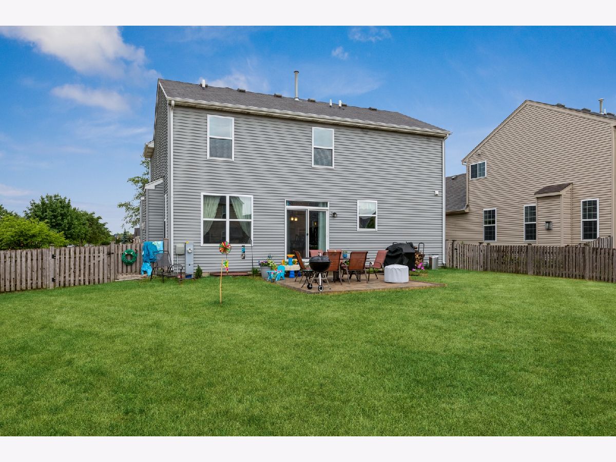
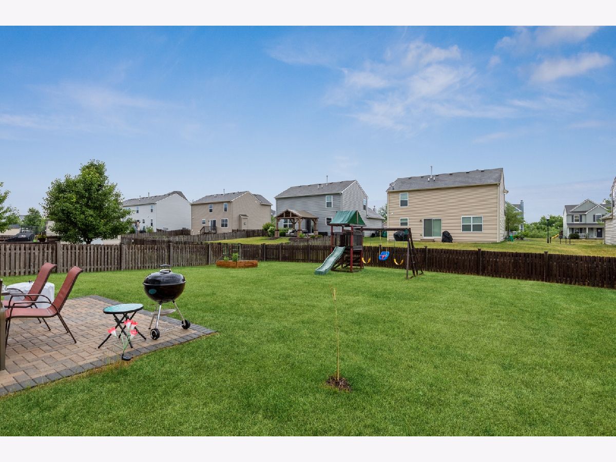
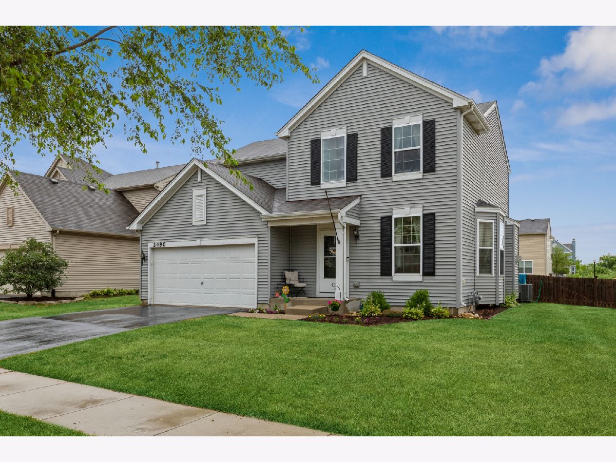
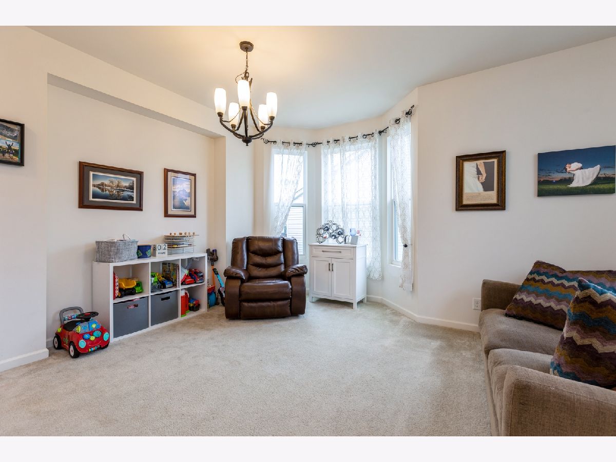
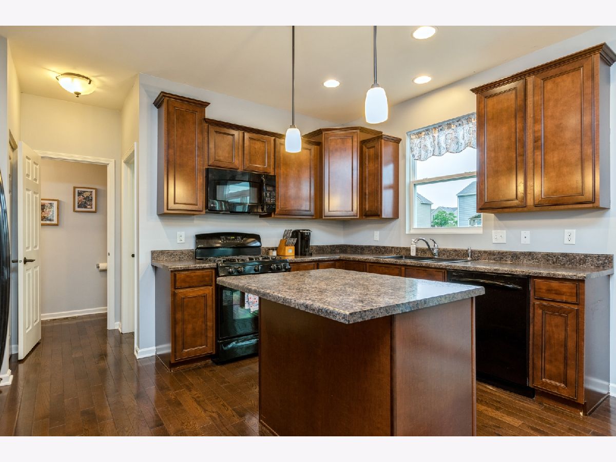
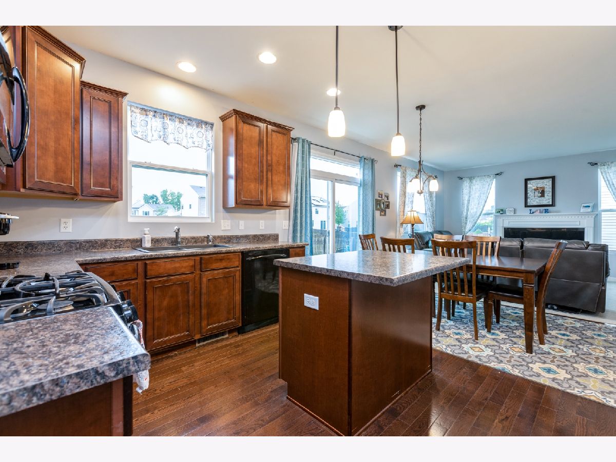
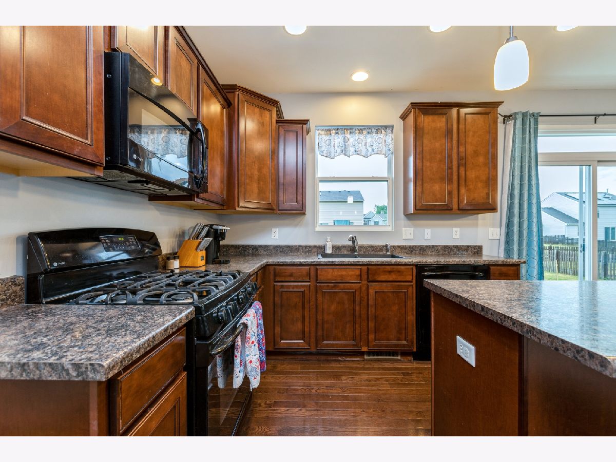
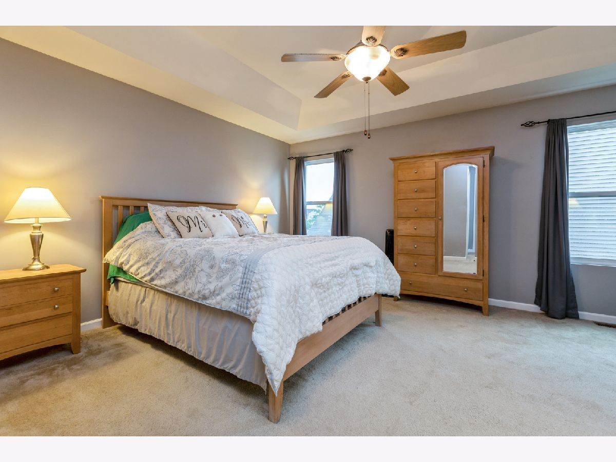
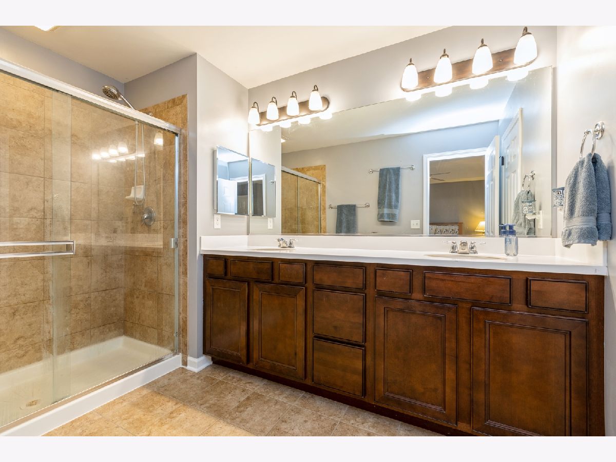
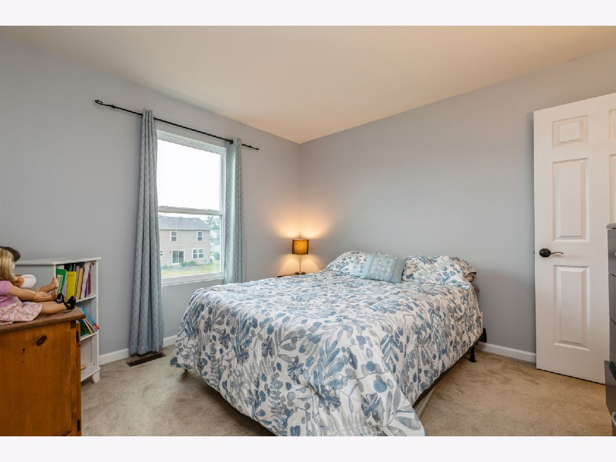
Turn key home in desirable Lakewood Crossing Community! Showcasing an open floor plan for easy entertaining~Bright 2 story foyer greets you into the living & dining room w/ bay window~Spacious family room w/ fireplace is open to the fabulous sundrenched kitchen offering 42" cabinets w/crown molding, island, large eat in area, recessed lighting, tons of cabinet & counter space~First floor offers hardwood floors~First floor laundry room~Retreat to the 2nd level where you will find 3 bedrooms & a loft that offers you an in home office or can easily be converted to a 4th bedroom~Master suite offers a dramatic tray ceiling, large walk in closet & private luxury bath~Partial unfinished basement awaits your ideas~Huge fully fenced yard w/custom paver patio~Great family neighborhood with pool tennis courts, playground, beach volleyball courts, clubhouse~Easy access to I-90 & Rt 47~Shopping & restaurants all minutes away~Award winning dist. 300 schools!
Property Specifics
| Single Family | |
| — | |
| Contemporary | |
| 2013 | |
| Partial | |
| Vinyl Siding | |
| Asphalt | |
| ABERDEEN | |
| No | |
| 0.18 |
| Kane | |
| Lakewood Crossing | |
| 176 / Quarterly | |
| Clubhouse, Pool | |
| Public | |
| Public Sewer | |
| Central Air | |
| Natural Gas, Forced Air | |
| 11135643 | |
| 0112498020 |
Nearby Schools
| NAME: | DISTRICT: | DISTANCE: | |
|---|---|---|---|
|
Grade School
Gary Wright Elementary School |
300 | — | |
|
Middle School
Hampshire Middle School |
300 | Not in DB | |
|
High School
Hampshire High School |
300 | Not in DB | |
Property History
| DATE: | EVENT: | PRICE: | SOURCE: |
|---|---|---|---|
| 28 Jul, 2021 | Sold | $305,000 | MRED MLS |
| 27 Jun, 2021 | Under contract | $299,999 | MRED MLS |
| 25 Jun, 2021 | Listed for sale | $299,999 | MRED MLS |
Room Specifics
Total Bedrooms: 3
Bedrooms Above Ground: 3
Bedrooms Below Ground: 0
Dimensions: —
Floor Type: Carpet
Dimensions: —
Floor Type: Carpet
Full Bathrooms: 3
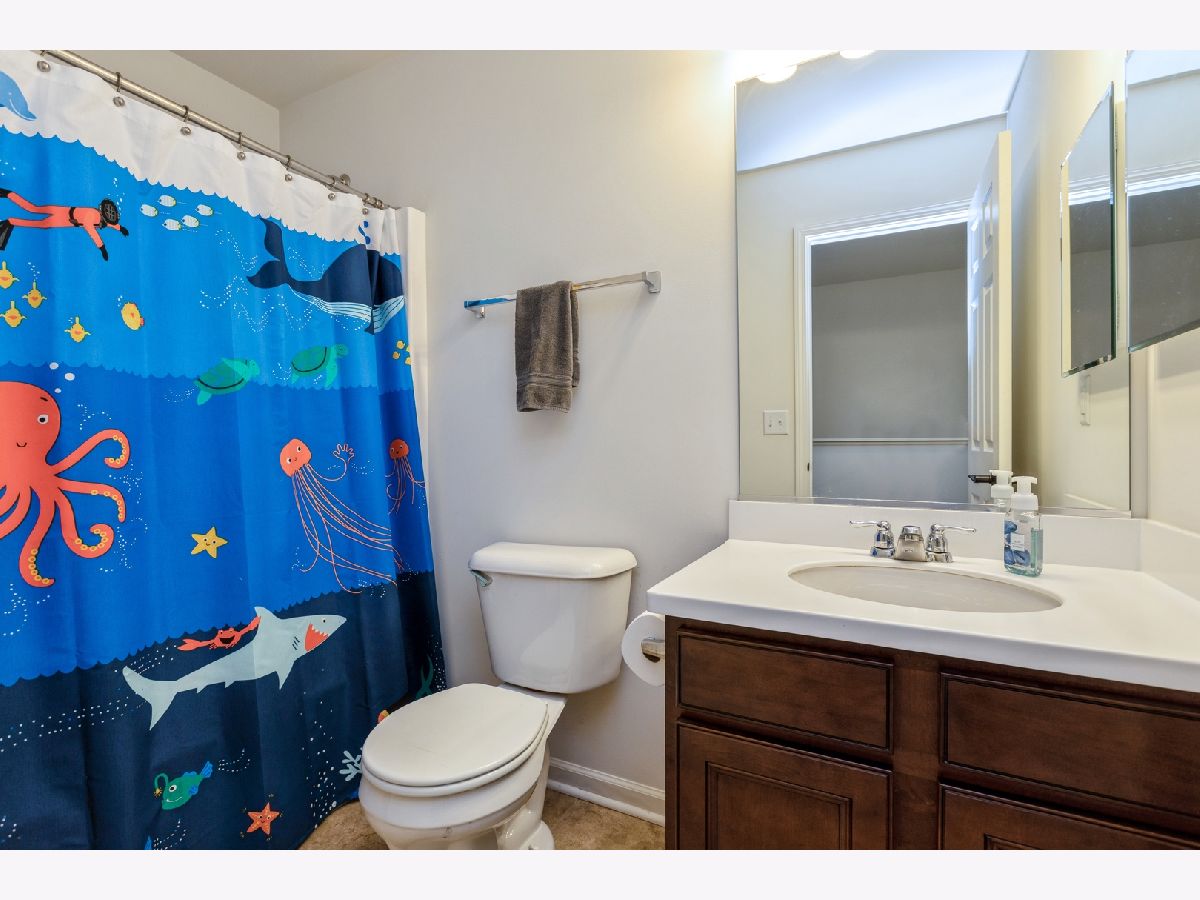
Bathroom Amenities: Separate Shower, Double Sink
Bathroom in Basement: 0
Dimensions: —
Floor Type: Carpet
Dimensions: —
Floor Type: Hardwood
Features: Eating Area-Table Space, Island, Pantry-Closet
Dimensions: —
Floor Type: Vinyl
Dimensions: —
Floor Type: Carpet
Dimensions: —
Floor Type: Carpet
Rooms: Eating Area, Loft
Other Specifics
| 2 | |
| Concrete Perimeter | |
| Garage | |
| — | |
| — | |
| — | |
| Porch | |
| Fenced Yard, Landscaped | |
| 0.1756 | |
| — | |
| Full | |
| Hardwood Floors, First Floor Laundry | |
| Range, Microwave, Dishwasher, Refrigerator, Disposal | |
| Not in DB | |
| Clubhouse, Park, Pool, Tennis Court(s), Lake, Sidewalks | |
| — | |
| Gas Starter |
Tax History
| Year | Property Taxes |
|---|---|
| 2021 | $8,144 |
Contact Agent
Nearby Similar Homes
Nearby Sold Comparables

Contact Agent
Listing Provided By
Berkshire Hathaway HomeServices Starck Real Estate
