

2490 Hedge Row Drive, Aurora, Illinois 60502
Subdivision > Butterfield
Sorry, we are updating photos, please update this page in 15 minutes
$262,000
|
Sold
|
|
| Status: | Closed |
| Sqft: | 1,936 |
| Cost/Sqft: | $134 |
| Beds: | 3 |
| Baths: | 3 |
| Year Built: | 1988 |
| Property Taxes: | $5,625 |
| Days On Market: | 3138 |
| Lot Size: | 0,18 |
Description
Wow! Dream come true! 3 bedroom plus den, 3 full baths! So many updates throughout! Updated kitchen with granite counters, SS appliances, high end laminate floors throughout the first floor, all baths with updated vanities and granite counters! Freshly painted, new carpets! New windows 2018, newer furnace, A/C, roof and siding! Enjoy 3 season sunroom, wood burning (or gas) fireplace, spacious rooms! Sought after Metea Valley HS. OWNER IS RELATED TO AGENT!
Property Specifics
| Single Family | |
| — | |
| Colonial | |
| 1988 | |
| None | |
| Vinyl Siding | |
| Asphalt | |
| — | |
| No | |
| 0.18 |
| Du Page | |
| Butterfield | |
| 0 / Not Applicable | |
| None | |
| Public | |
| Public Sewer | |
| Central Air | |
| Natural Gas, Forced Air | |
| 09899194 | |
| 0431409005 |
Nearby Schools
| NAME: | DISTRICT: | DISTANCE: | |
|---|---|---|---|
|
Grade School
Brooks Elementary School |
204 | — | |
|
Middle School
Granger Middle School |
204 | Not in DB | |
|
High School
Metea Valley High School |
204 | Not in DB | |
Property History
| DATE: | EVENT: | PRICE: | SOURCE: |
|---|---|---|---|
| 19 Nov, 2009 | Sold | $183,000 | MRED MLS |
| 12 Sep, 2009 | Under contract | $179,900 | MRED MLS |
| 2 Sep, 2009 | Listed for sale | $179,900 | MRED MLS |
| 18 May, 2018 | Sold | $262,000 | MRED MLS |
| 31 Mar, 2018 | Under contract | $259,000 | MRED MLS |
| 29 Mar, 2018 | Listed for sale | $259,000 | MRED MLS |
| 18 Jun, 2025 | Sold | $432,000 | MRED MLS |
| 25 Apr, 2025 | Under contract | $395,000 | MRED MLS |
| 24 Apr, 2025 | Listed for sale | $395,000 | MRED MLS |
Sorry, we are updating photos, please update this page in 15 minutes
Room Specifics
All Bedroom Info:
Total Bedrooms: 3
Bedrooms Above Ground: 3
Bedrooms Below Ground: 0
Total Bedrooms: 3
Bedrooms Above Ground: 3
Bedrooms Below Ground: 0
Second Bedroom Info:
Dimensions: —
Location: —Dimensions: —
Floor Type: Carpet
Third Bedroom Info:
Dimensions: —
Location: —Dimensions: —
Floor Type: Carpet
Bathroom Info:
Full Bathrooms: 3
Partial Bathrooms: 0Full Bathrooms: 3
Bathroom Amenities: —
Bathroom in Basement: 0
Dining Room Info:
Dimensions: —
Location: —Dimensions: —
Floor Type: Wood Laminate
Kitchen Info:
Dimensions: —
Location: —Dimensions: —
Floor Type: Wood Laminate
Living Room Info:
Dimensions: —
Location: —Dimensions: —
Floor Type: Wood Laminate
Family Room Info:
Dimensions: —
Location: —Dimensions: —
Floor Type: Wood Laminate
Additional Rooms Info:
Rooms: Den, Sun Room
Basement: NoneRooms: Den, Sun Room
Other Specifics
| 2 | |
| Concrete Perimeter | |
| Garage | |
| — | |
| — | |
| — | |
| Patio, Porch, Brick Paver Patio | |
| Fenced Yard | |
| 50X100 | |
| — | |
| Full | |
| Vaulted/Cathedral Ceilings, Wood Laminate Floors, First Floor Laundry | |
| — | |
| Not in DB | |
| — | |
| — | |
| Wood Burning, Gas Starter |
Tax History
| Year | Property Taxes |
|---|---|
| 2009 | $6,189 |
| 2018 | $5,625 |
| 2025 | $7,236 |
Contact Agent
Nearby Similar Homes
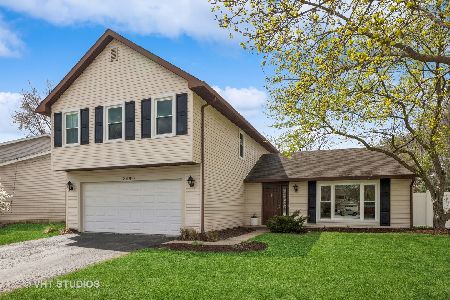
2489 Willoughby Lane, Aurora, Illinois 60502

For Sale
$399,900
3 beds / 2.0 baths / 1,918 ft2
Single Family / Built: 1986
19
Nearby Sold Comparables

Contact Agent
Listing Provided By
Prestige Real Estate Group Inc
