

2494 Emily Lane, Elgin, Illinois 60124


$222,000
|
Sold
|
|
| Status: | Closed |
| Sqft: | 1,098 |
| Cost/Sqft: | $205 |
| Beds: | 2 |
| Baths: | 3 |
| Year Built: | 2005 |
| Property Taxes: | $3,931 |
| Days On Market: | 1958 |
| Lot Size: | 0,00 |
Description
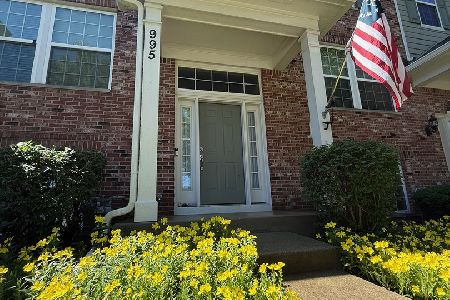
Very rare and much sought after 2-story end unit with front porch, back deck, and incredible open and airy floor plan in the Reserve of Elgin. Completely updated, freshly painted and absolutely spotless, this one shows better than a model! Cathedral ceilings and loads of windows bathe this wonderful home in tons of natural sunlight. It's open concept main level with spacious chef's kitchen is complete with new stainless-steel appliances, breakfast bar, large pantry and 42" maple cabinets with pullouts great for storage! Enormous Master bedroom with attached sitting room that could be media room or maybe even a nursery perfect for young parents. Lower level has spacious family room and second bedroom with access to full bath perfect for in law or someone needing first floor master! Huge 2 car garage with tons of cabinetry! Storage everywhere throughout the home! Great location with easy access to shopping, dining and expressways and so much more! Walk to parks, recreation areas and library. Hurry!
Property Specifics
| Condos/Townhomes | |
| 2 | |
| — | |
| 2005 | |
| Full | |
| Vinyl Siding, Brick | |
| Asphalt | |
| WYNDHAM | |
| No | |
| — |
| Kane | |
| The Reserve Of Elgin | |
| 195 / Monthly | |
| Insurance, Exterior Maintenance, Lawn Care, Snow Removal | |
| Public | |
| Public Sewer | |
| Central Air | |
| Natural Gas, Forced Air | |
| 11124950 | |
| 0629451077 |
Property History
| DATE: | EVENT: | PRICE: | SOURCE: |
|---|---|---|---|
| 20 Jul, 2021 | Sold | $222,000 | MRED MLS |
| 18 Jun, 2021 | Under contract | $224,900 | MRED MLS |
| 16 Jun, 2021 | Listed for sale | $224,900 | MRED MLS |


Room Specifics
Total Bedrooms: 2
Bedrooms Above Ground: 2
Bedrooms Below Ground: 0
Dimensions: —
Floor Type: Carpet
Full Bathrooms: 3
Bathroom Amenities: —
Bathroom in Basement: 1
Dimensions: —
Floor Type: Carpet
Dimensions: —
Floor Type: Vinyl
Dimensions: —
Floor Type: Vinyl
Dimensions: —
Floor Type: Carpet
Dimensions: —
Floor Type: Carpet
Rooms: No additional rooms
Other Specifics
| 2 | |
| Concrete Perimeter | |
| Garage | |
| — | |
| — | |
| — | |
| — | |
| Common Grounds | |
| 32X66X32X67 | |
| — | |
| Full | |
| — | |
| Range, Microwave, Dishwasher, Refrigerator, Washer, Dryer, Disposal | |
| Not in DB | |
| — | |
| — | |
| — |
Tax History
| Year | Property Taxes |
|---|---|
| 2021 | $3,931 |
Contact Agent
Nearby Similar Homes
Nearby Sold Comparables


Contact Agent
Listing Provided By
REMAX Horizon
