

24W570 Eugenia Drive, Naperville, Illinois 60540
Subdivision > Steeple Chase
Sorry, we are updating photos, please update this page in 15 minutes
$565,000
|
Sold
|
|
| Status: | Closed |
| Sqft: | 3,692 |
| Cost/Sqft: | $162 |
| Beds: | 4 |
| Baths: | 5 |
| Year Built: | 1999 |
| Property Taxes: | $13,832 |
| Days On Market: | 4123 |
| Lot Size: | 0,00 |
Description
BE READY TO BE AMAZED AS YOU ENTER THIS 4 BDRM, 5 BTH HOME!NEW SS APPLIANCES, BRAND NEW CARPET, REFINISHED FLOORS AND REFINISHED DECK! HUGE MASTER SUITE & BATH/HIS AND HER HUGE WALK-IN CLOSET. EVERY BEDROOM HAS A BATH! 1ST FL LAUNDRY & FULL BATH & OFFICE. FINISHED WALK-OUT BASEMENT AND TONS OF STORAGE! FRESHLY PAINTED. IN GROUND SPRINKLER SYSTEM ON AMAZING LOT! JUST MOVE IN AND ENJOY! 9 FOOT CEILINGS & DUAL STAIRWAYS
Property Specifics
| Single Family | |
| — | |
| Traditional | |
| 1999 | |
| Full,Walkout | |
| — | |
| No | |
| — |
| Du Page | |
| Steeple Chase | |
| 250 / Annual | |
| Other | |
| Lake Michigan | |
| Public Sewer | |
| 08976286 | |
| 0809316006 |
Nearby Schools
| NAME: | DISTRICT: | DISTANCE: | |
|---|---|---|---|
|
Grade School
Steeple Run Elementary School |
203 | — | |
|
Middle School
Jefferson Junior High School |
203 | Not in DB | |
|
High School
Naperville North High School |
203 | Not in DB | |
Property History
| DATE: | EVENT: | PRICE: | SOURCE: |
|---|---|---|---|
| 22 Jul, 2015 | Sold | $565,000 | MRED MLS |
| 8 Jul, 2015 | Under contract | $599,000 | MRED MLS |
| 8 Jul, 2015 | Listed for sale | $599,000 | MRED MLS |
Sorry, we are updating photos, please update this page in 15 minutes
Room Specifics
All Bedroom Info:
Total Bedrooms: 4
Bedrooms Above Ground: 4
Bedrooms Below Ground: 0
Total Bedrooms: 4
Bedrooms Above Ground: 4
Bedrooms Below Ground: 0
Second Bedroom Info:
Dimensions: —
Location: —Dimensions: —
Floor Type: Carpet
Third Bedroom Info:
Dimensions: —
Location: —Dimensions: —
Floor Type: Carpet
Fourth Bedroom Info:
Dimensions: —
Location: —Dimensions: —
Floor Type: Carpet
Bathroom Info:
Full Bathrooms: 5
Partial Bathrooms: 0Full Bathrooms: 5
Bathroom Amenities: Whirlpool,Separate Shower,Double Sink,Soaking Tub
Bathroom in Basement: 1
Additional Rooms Info:
Rooms: Bonus Room,Eating Area,Foyer,Game Room,Office,Recreation Room,Storage,Walk In Closet,Workshop
Basement: Full,WalkoutRooms: Bonus Room,Eating Area,Foyer,Game Room,Office,Recreation Room,Storage,Walk In Closet,Workshop
Basement Description: Partially Finished,Exterior Access
Other Specifics
| 3 | |
| Concrete Perimeter | |
| Asphalt | |
| Deck, Storms/Screens | |
| Landscaped | |
| 108 X 219 X 36 X 220 | |
| — | |
| Full | |
| Vaulted/Cathedral Ceilings, Skylight(s), Bar-Dry, Hardwood Floors, First Floor Laundry, First Floor Full Bath | |
| Double Oven, Range, Dishwasher, Refrigerator, Washer, Dryer, Disposal | |
| Not in DB | |
| Sidewalks, Street Lights, Street Paved | |
| — | |
| — | |
| Wood Burning, Gas Starter |
Tax History
| Year | Property Taxes |
|---|---|
| 2015 | $13,832 |
Contact Agent
Nearby Similar Homes
3081 Handley Court, Lisle, Illinois 60532
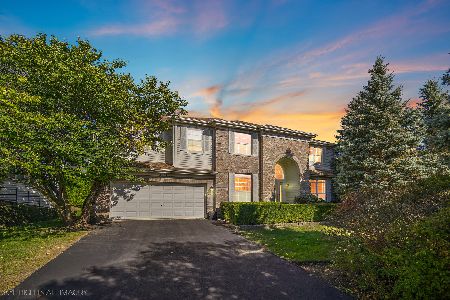
For Sale
$949,999
5 beds / 4.1 baths / 5,693 ft2
Single Family / Built: 2000
1
3000 Burlington Avenue, Lisle, Illinois 60532
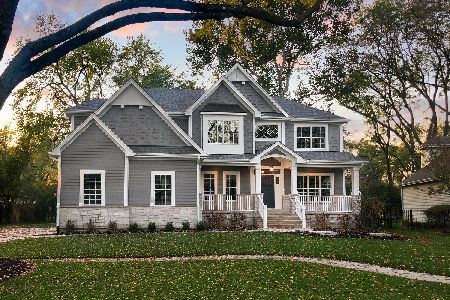
For Sale
$1,360,900
4 beds / 3.1 baths / 3,100 ft2
Single Family / Built: 2025
373
3062 Ridgeland Avenue, Lisle, Illinois 60532
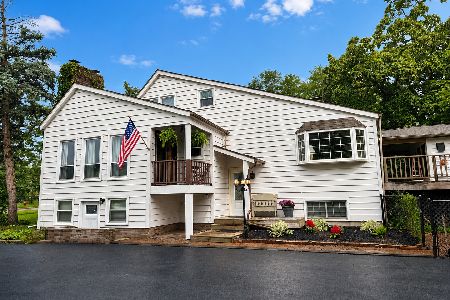
For Sale
$699,000
4 beds / 3.1 baths / 2,845 ft2
Single Family / Built: 1929
50
Nearby Sold Comparables

5S440 Beau Bien Boulevard, Naperville, Illinois 60540
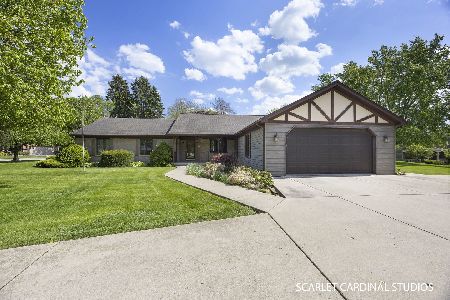
Sold
$750,000
3 beds / 4.0 baths / 2,392 ft2
Single Family / Built: 1987
168
Contact Agent
Listing Provided By
Coldwell Banker Residential
