

24W581 Meadow Lake Drive, Naperville, Illinois 60540
Subdivision > Steeple Run
Sorry, we are updating photos, please update this page in 15 minutes
$243,900
|
Sold
|
|
| Status: | Closed |
| Sqft: | 2,160 |
| Cost/Sqft: | $111 |
| Beds: | 3 |
| Baths: | 2 |
| Year Built: | 1979 |
| Property Taxes: | $5,305 |
| Days On Market: | 4948 |
| Lot Size: | 0,00 |
Description
Lovely split level with 4th BR option and finished sub-basement! Open floorplan with LR overlooking the spacious family room. Hardwood flooring on 1st floor. Kitchen has updated cabinetry and large eating area. Laminate flooring in all 3 upstairs bedrooms. FR has brick fireplace and adjacent to office/4th BR. Newer furnace and sump pump. New in 2011-roof, AC, water heater. Large deck for entertaining! Great location
Property Specifics
| Single Family | |
| — | |
| Tri-Level | |
| 1979 | |
| Full | |
| Brick | |
| Asphalt | |
| TRI-LEVEL | |
| No | |
| 0 |
| Du Page | |
| Steeple Run | |
| 440 / Annual | |
| Clubhouse, Pool | |
| Lake Michigan | |
| Public Sewer | |
| Central Air | |
| Natural Gas | |
| 08324098 | |
| 0809306014 |
Nearby Schools
| NAME: | DISTRICT: | DISTANCE: | |
|---|---|---|---|
|
Grade School
Steeple Run Elementary School |
203 | — | |
|
Middle School
Jefferson Junior High School |
203 | Not in DB | |
|
High School
Naperville North High School |
203 | Not in DB | |
Property History
| DATE: | EVENT: | PRICE: | SOURCE: |
|---|---|---|---|
| 27 Apr, 2010 | Sold | $215,000 | MRED MLS |
| 16 Mar, 2010 | Under contract | $232,900 | MRED MLS |
| — | Last price change | $244,900 | MRED MLS |
| 18 Dec, 2009 | Listed for sale | $257,500 | MRED MLS |
| 21 Jun, 2013 | Sold | $243,900 | MRED MLS |
| 2 May, 2013 | Under contract | $239,900 | MRED MLS |
| 23 Apr, 2013 | Listed for sale | $239,900 | MRED MLS |
Sorry, we are updating photos, please update this page in 15 minutes
Room Specifics
All Bedroom Info:
Total Bedrooms: 3
Bedrooms Above Ground: 3
Bedrooms Below Ground: 0
Total Bedrooms: 3
Bedrooms Above Ground: 3
Bedrooms Below Ground: 0
Second Bedroom Info:
Dimensions: —
Location: —Dimensions: —
Floor Type: Wood Laminate
Third Bedroom Info:
Dimensions: —
Location: —Dimensions: —
Floor Type: Wood Laminate
Bathroom Info:
Full Bathrooms: 2
Partial Bathrooms: 0Full Bathrooms: 2
Bathroom Amenities: —
Bathroom in Basement: 0
Kitchen Info:
Dimensions: —
Location: —Dimensions: —
Floor Type: Hardwood
Features: Eating Area-Table Space, Pantry-Closet
Living Room Info:
Dimensions: —
Location: —Dimensions: —
Floor Type: Hardwood
Family Room Info:
Dimensions: —
Location: —Dimensions: —
Floor Type: Carpet
Additional Rooms Info:
Rooms: Eating Area, Office, Recreation Room
Basement: FullRooms: Eating Area, Office, Recreation Room
Other Specifics
| 2 | |
| Concrete Perimeter | |
| Garage | |
| — | |
| — | |
| — | |
| Deck, Patio | |
| — | |
| 70X130 | |
| — | |
| — | |
| Hardwood Floors, Wood Laminate Floors | |
| Range, Microwave, Refrigerator | |
| Not in DB | |
| Clubhouse, Pool, Street Lights, Street Paved | |
| — | |
| Wood Burning |
Tax History
| Year | Property Taxes |
|---|---|
| 2010 | $5,044 |
| 2013 | $5,305 |
Contact Agent
Nearby Similar Homes
24W561 Springdale Drive, Naperville, Illinois 60540
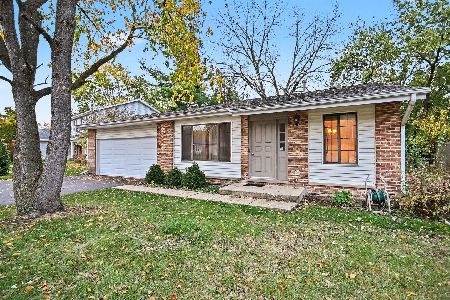
For Sale
$399,900
4 beds / 2.0 baths / 1,386 ft2
Single Family / Built: 1979
4
3081 Handley Court, Lisle, Illinois 60532
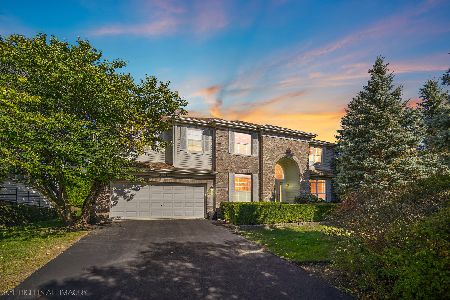
For Sale
$949,999
5 beds / 4.1 baths / 5,693 ft2
Single Family / Built: 2000
4
3000 Burlington Avenue, Lisle, Illinois 60532
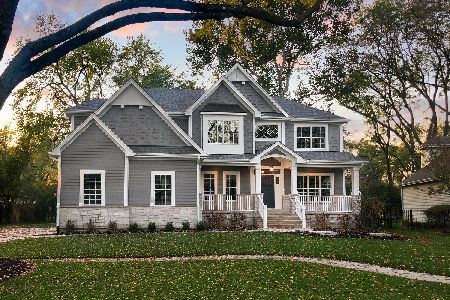
For Sale
$1,360,900
4 beds / 3.1 baths / 3,100 ft2
Single Family / Built: 2025
392
Nearby Sold Comparables


Contact Agent
Listing Provided By
Keller Williams Infinity
