

3081 Handley Court, Lisle, Illinois 60532


$949,999
|
For Sale
|
|
| Status: | New |
| Sqft: | 5,693 |
| Cost/Sqft: | $167 |
| Beds: | 5 |
| Baths: | 5 |
| Year Built: | 2000 |
| Property Taxes: | $17,006 |
| Lot Size: | 0,22 |
Description
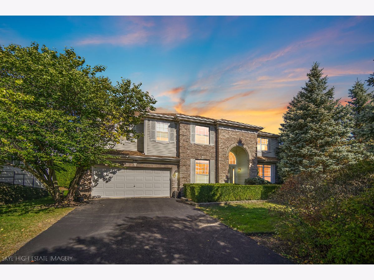
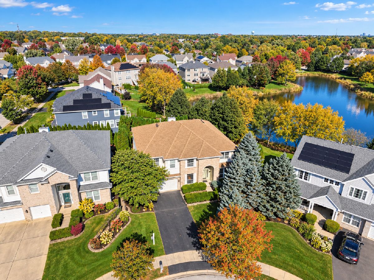
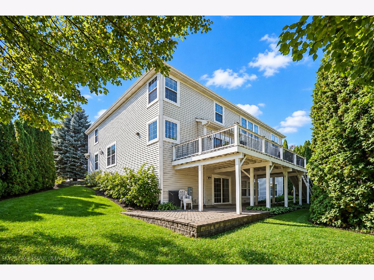
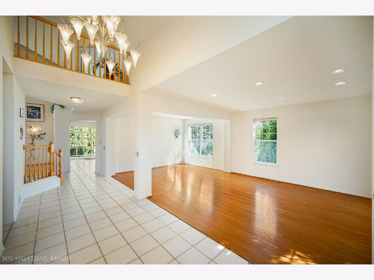
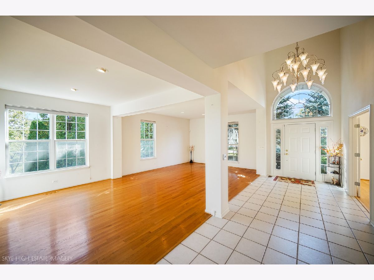
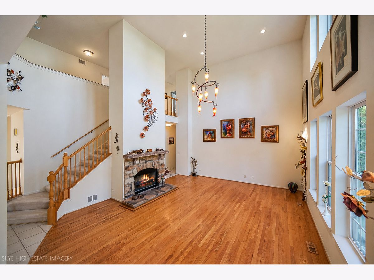
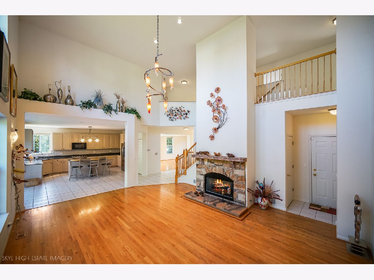
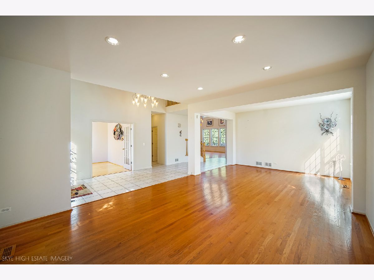
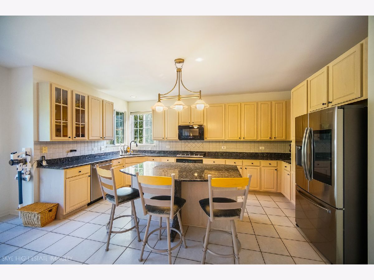
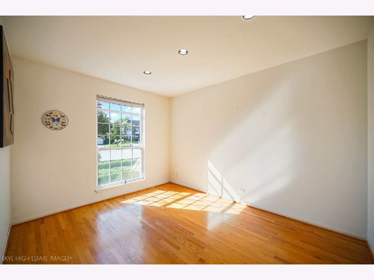
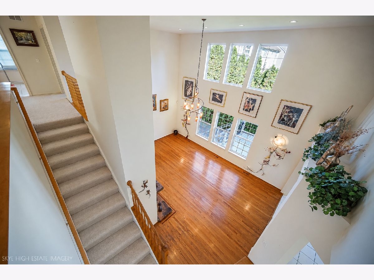
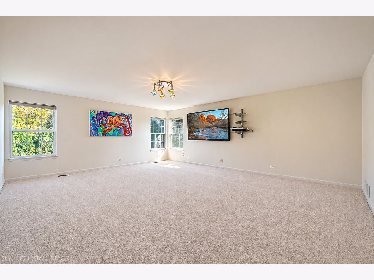
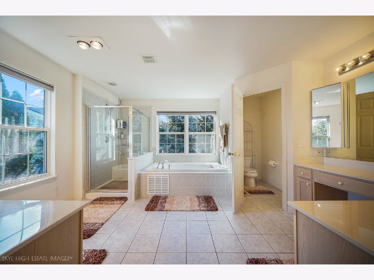
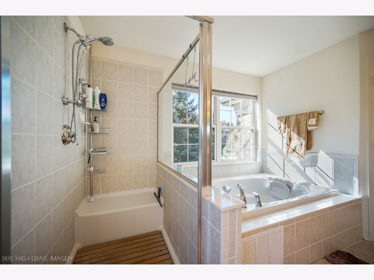
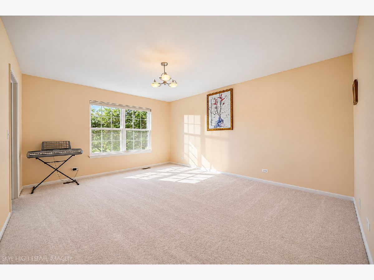
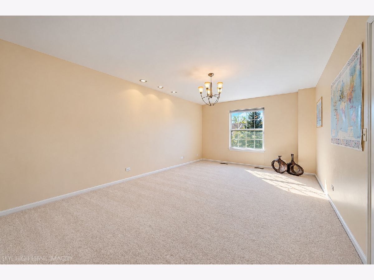
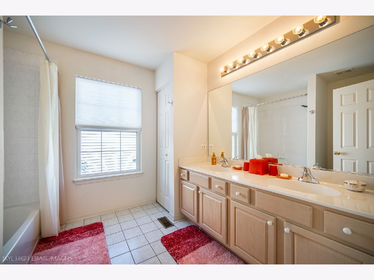
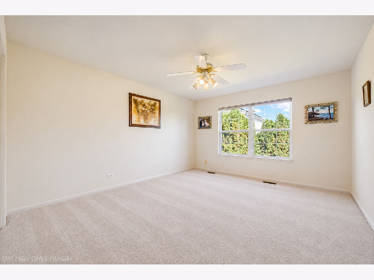
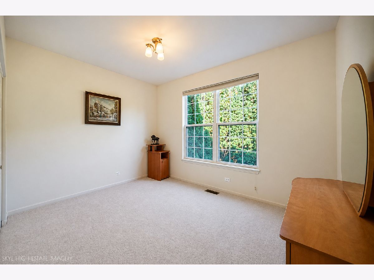
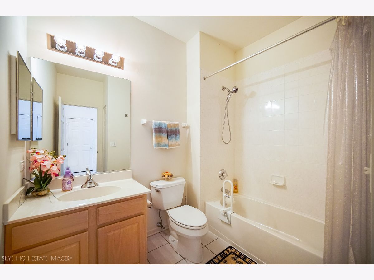
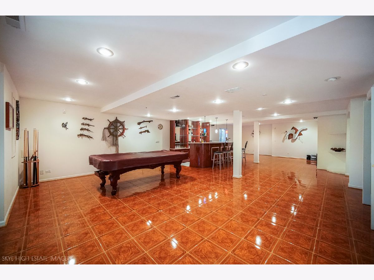
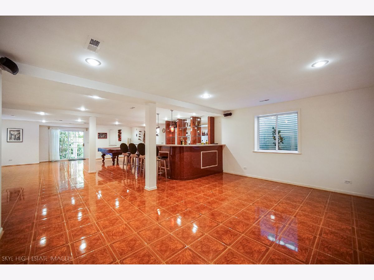
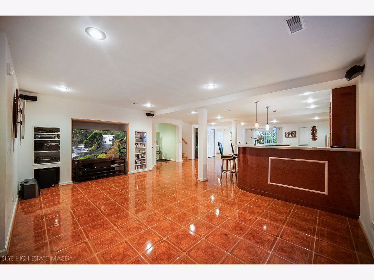
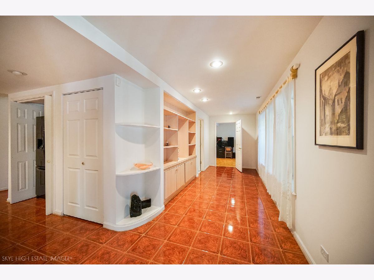
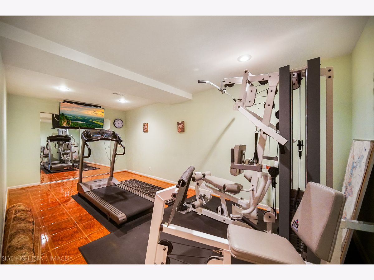
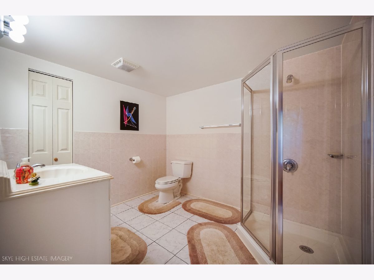
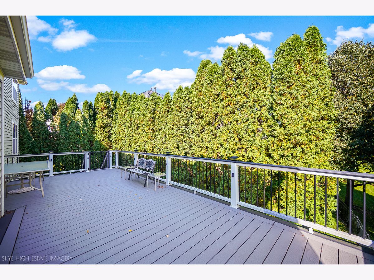
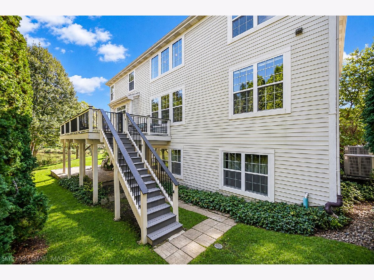
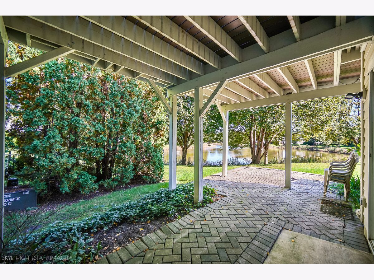
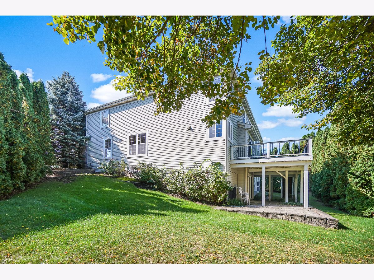
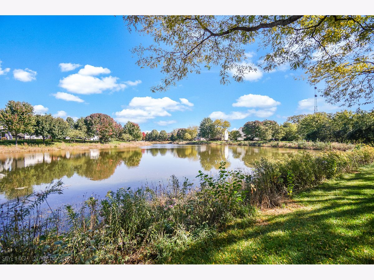
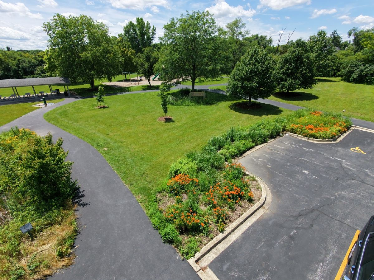
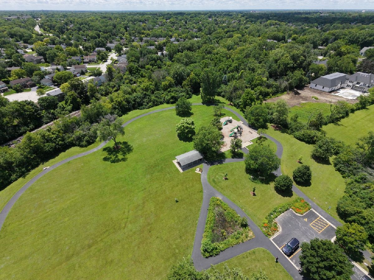
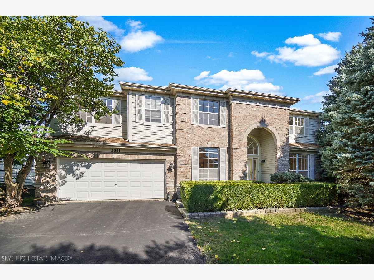
**Welcome to an exceptional home in the highly sought-after Peach Creek subdivision, located within the award-winning NAPERVILLE SCHOOL DISTRICT 203!** Tucked away on a peaceful cul-de-sac, this stunning custom-built residence offers approximately 5,700 square feet of beautifully finished living space, 6 bedrooms, 4.5 bathrooms, and the perfect combination of luxury, privacy, and functionality. From the moment you step inside, you'll appreciate the abundance of natural light pouring through oversized windows throughout the home, creating a bright, open, and inviting atmosphere while still enjoying the serenity of an incredibly private lot. Picturesque lake views provide a beautiful backdrop, while Peach Creek Park and its playground are just steps away! Designed with entertaining in mind, this home offers incredible spaces to gather both indoors and out. Step onto the gorgeous, low-maintenance TREX deck overlooking the peaceful surroundings, perfect for summer barbecues, morning coffee, or relaxing evenings with a view. The FULL FINISHED WALKOUT BASEMENT takes entertaining to another level, featuring a spacious recreation area, full wet bar, dedicated fitness room, additional bedroom, full bathroom, generous storage space, and even a workshop! Whether hosting a crowd, accommodating overnight guests, or simply enjoying everyday living, this home has room for it all. Adding to its versatility is a desirable MAIN-LEVEL IN-LAW SUITE complete with a private bedroom, full bathroom, and separate access through the garage, offering an ideal setup for extended family, guests, or multigenerational living. **MAJOR UPDATES ALREADY COMPLETED!** Roof replaced in 2021, furnace and A/C in 2019, dishwasher in 2022, hot water heater in 2024, Brand New Carpet on second level/ stairs, newer WiFi-enabled smart refrigerator, and several newer windows throughout the home. Enjoy the confidence of these significant improvements while appreciating the quality, space, and thoughtful design this property offers. **LOCATION, LOCATION, LOCATION!** Situated in desirable Peach Creek and served by highly regarded **NAPERVILLE DISTRICT 203 SCHOOLS - STEEPLE RUN ELEMENTARY, JEFFERSON JUNIOR HIGH, AND NAPERVILLE NORTH HIGH SCHOOL!** With beautiful lake views, exceptional privacy, a nearby park and playground, incredible entertaining spaces, and nearly 5,700 square feet of finished living area, this is a rare opportunity to enjoy the space you need in a location you'll love. A truly special home that checks all the boxes!
Property Specifics
| Single Family | |
| — | |
| — | |
| 2000 | |
| Finished, Exterior Entry, Egress Window, Concrete, Rec/Family Area, Storage Space, Walk-Up Access, Full, Walk-Out Access | |
| Aluminum Siding, Brick | |
| Asphalt | |
| — | |
| Yes | |
| 0.22 |
| — | |
| — | |
| 55 / Monthly | |
| Taxes, Insurance, Lake Rights | |
| Public | |
| Public Sewer | |
| Central Air | |
| Gas, Forced Air | |
| No | |
| 12802689 | |
| 0809318005 |
Nearby Schools
| NAME: | DISTRICT: | DISTANCE: | |
|---|---|---|---|
|
Grade School
Steeple Run Elementary School |
203 | — | |
|
Middle School
Jefferson Junior High School |
203 | Not in DB | |
|
High School
Naperville North High School |
203 | Not in DB | |

Room Specifics
Total Bedrooms: 6
Bedrooms Above Ground: 5
Bedrooms Below Ground: 1
Dimensions: 20X18
Floor Type: —
Dimensions: 13X17
Floor Type: —
Dimensions: 18X13
Floor Type: —
Dimensions: 12X20
Floor Type: —
Full Bathrooms: 5
Bathroom Amenities: —
Bathroom in Basement: 1
Dimensions: 10X14
Floor Type: —
Dimensions: 19X19
Floor Type: —
Dimensions: 6X7
Floor Type: —
Dimensions: 14X16
Floor Type: —
Dimensions: 17X22
Floor Type: —
Rooms: Bedroom 5, Bedroom 6
Name: Bedroom 5
Dimensions: 12X15
Floor Type: —
Name: Bedroom 6
Dimensions: 12X15
Floor Type: —
Other Specifics
| 2.5 | |
| Concrete Perimeter | |
| Garage Owned, Attached, Garage | |
| Main Level, In Unit | |
| — | |
| Deck, Patio | |
| Workshop | |
| — | |
| — | |
| 109.5x100.5x19.7x130x46.2 | |
| — | |
| Full | |
| Cathedral Ceiling(s), Wet Bar, 1st Floor Bedroom, In-Law Floorplan, Walk-In Closet(s) | |
| Range, Microwave, Dishwasher, High End Refrigerator, Washer, Dryer, Disposal, Stainless Steel Appliance(s) | |
| Not in DB | |
| — | |
| — | |
| — |
Contact Agent
Nearby Similar Homes
Nearby Sold Comparables

Contact Agent
Listing Provided By
Better Homes & Gardens Real Estate Connections
