

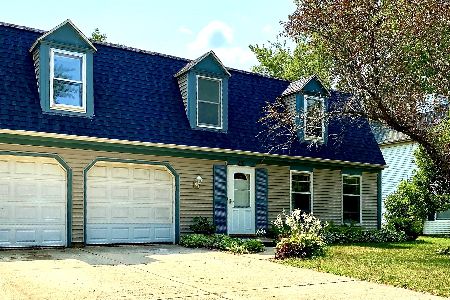
25 Crofton Road, Oswego, Illinois 60543
Sorry, we are updating photos, please update this page in 15 minutes
$225,000
|
Sold
|
|
| Status: | Closed |
| Sqft: | 2,288 |
| Cost/Sqft: | $105 |
| Beds: | 4 |
| Baths: | 3 |
| Year Built: | 1978 |
| Property Taxes: | $6,893 |
| Days On Market: | 4971 |
| Lot Size: | 0,27 |
Description
This regal Tudor features elaborate paver front walk, large paver patio with fire-pit and pro landscaping. Gorgeous kitchen with newer cherry cabinets, built in desk with lots of storage. Features brand new roof, new wood flooring, new Anderson low e windows, new water heater, new SS gas stove and microwave. Upgraded baths. Enter basement from garage. 1 block to bike path, park, and Thompson Jr Hg. Concrete Drive
Property Specifics
| Single Family | |
| — | |
| Tudor | |
| 1978 | |
| Full | |
| Aluminum Siding, Frame | |
| Asphalt | |
| — | |
| No | |
| 0.27 |
| Kendall | |
| — | |
| 0 / Not Applicable | |
| None | |
| Public | |
| Public Sewer, Sewer-Storm | |
| Central Air | |
| Natural Gas, Forced Air | |
| 08304676 | |
| 0309327015 |
Nearby Schools
| NAME: | DISTRICT: | DISTANCE: | |
|---|---|---|---|
|
Grade School
Old Post Elementary School |
308 | — | |
|
Middle School
Thompson Junior High School |
308 | Not in DB | |
|
High School
Oswego High School |
308 | Not in DB | |
Property History
| DATE: | EVENT: | PRICE: | SOURCE: |
|---|---|---|---|
| 28 Aug, 2013 | Sold | $225,000 | MRED MLS |
| 9 Jul, 2013 | Under contract | $239,900 | MRED MLS |
| — | Last price change | $244,900 | MRED MLS |
| 1 Apr, 2013 | Listed for sale | $249,900 | MRED MLS |
Sorry, we are updating photos, please update this page in 15 minutes
Room Specifics
All Bedroom Info:
Total Bedrooms: 4
Bedrooms Above Ground: 4
Bedrooms Below Ground: 0
Total Bedrooms: 4
Bedrooms Above Ground: 4
Bedrooms Below Ground: 0
Second Bedroom Info:
Dimensions: —
Location: —Dimensions: —
Floor Type: Carpet
Third Bedroom Info:
Dimensions: —
Location: —Dimensions: —
Floor Type: Carpet
Fourth Bedroom Info:
Dimensions: —
Location: —Dimensions: —
Floor Type: Carpet
Bathroom Info:
Full Bathrooms: 3
Partial Bathrooms: 1Full Bathrooms: 3
Bathroom Amenities: —
Bathroom in Basement: 0
Dining Room Info:
Dimensions: —
Location: —Dimensions: —
Floor Type: Wood Laminate
Kitchen Info:
Dimensions: —
Location: —Dimensions: —
Floor Type: Ceramic Tile
Features: Eating Area-Breakfast Bar, Eating Area-Table Space, Pantry-Closet
Living Room Info:
Dimensions: —
Location: —Dimensions: —
Floor Type: Wood Laminate
Family Room Info:
Dimensions: —
Location: —Dimensions: —
Floor Type: Wood Laminate
Additional Rooms Info:
Rooms: Foyer
Basement: FullRooms: Foyer
Other Specifics
| 2 | |
| Concrete Perimeter | |
| Garage | |
| — | |
| — | |
| — | |
| Brick Paver Patio | |
| Irregular Lot, Landscaped | |
| 4X152X7X105X30X130 | |
| Unfinished | |
| Full | |
| Wood Laminate Floors | |
| Range, Microwave, Dishwasher, Disposal, Stainless Steel Appliance(s) | |
| Not in DB | |
| Sidewalks, Street Lights, Street Paved | |
| — | |
| — |
Tax History
| Year | Property Taxes |
|---|---|
| 2013 | $6,893 |
Contact Agent
Nearby Similar Homes
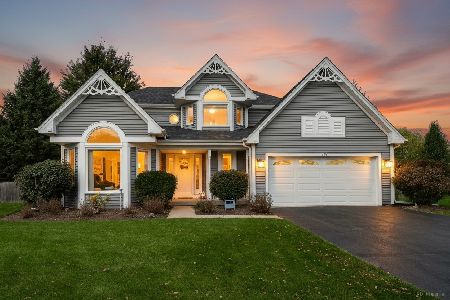
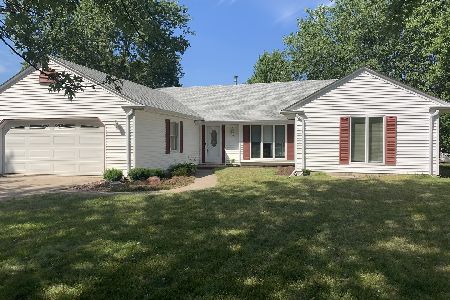
45 Fieldpoint Road, Montgomery, Illinois 60538

For Sale
$315,000
3 beds / 1.2 baths / 1,660 ft2
Single Family / Built: 1972
33
16 Sherwick Road, Oswego, Illinois 60543
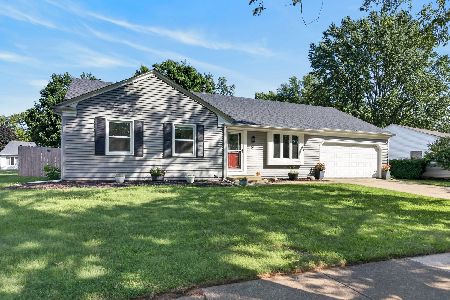
For Sale
$375,000
3 beds / 3.0 baths / 1,850 ft2
Single Family / Built: 1977
35
212 Boulder Hill, Montgomery, Illinois 60538
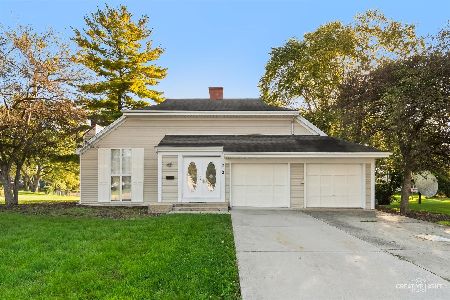
For Sale
$335,000
3 beds / 2.0 baths / 1,353 ft2
Single Family / Built: 1975
33

Contact Agent
Listing Provided By
Charles Rutenberg Realty of IL
