

25 George, Grayslake, Illinois 60030
Subdivision > Heritage
Sorry, we are updating photos, please update this page in 15 minutes
$485,000
|
Sold
|
|
| Status: | Closed |
| Sqft: | 3,196 |
| Cost/Sqft: | $159 |
| Beds: | 5 |
| Baths: | 5 |
| Year Built: | 2000 |
| Property Taxes: | $12,945 |
| Days On Market: | 6226 |
| Lot Size: | 0,00 |
Description
Water views, Row boat included. Charming Heritage featuring cement insulated walls for energy efficiency. Radiant heated tiles, maple flooring.Central vac. Gourmet kitchen w/granite 42" cabinets. Stainless appls. cabinet refrigerator. Master suite on 1st level & 2nd level.jetted tub, Princess suite. Lower level features game rm, rec rm, exc rm, workshp, full bath & elect. sauna. Beautiful prof. landscaping.
Property Specifics
| Single Family | |
| — | |
| Colonial | |
| 2000 | |
| Full | |
| Brick, Frame, Concrete | |
| Asphalt | |
| CUSTOM | |
| No | |
| — |
| Lake | |
| Heritage | |
| 0 / Not Applicable | |
| None | |
| Lake Michigan | |
| Sewer-Storm | |
| Central Air | |
| Natural Gas, Forced Air | |
| 07357296 | |
| 06274130190000 |
Nearby Schools
| NAME: | DISTRICT: | DISTANCE: | |
|---|---|---|---|
|
Grade School
Woodview School |
46 | — | |
|
Middle School
Grayslake Middle School |
46 | Not in DB | |
|
High School
Grayslake Central High School |
127 | Not in DB | |
Property History
| DATE: | EVENT: | PRICE: | SOURCE: |
|---|---|---|---|
| 1 Jul, 2010 | Sold | $485,000 | MRED MLS |
| 27 Apr, 2010 | Under contract | $507,000 | MRED MLS |
| — | Last price change | $524,900 | MRED MLS |
| 14 Oct, 2009 | Listed for sale | $549,900 | MRED MLS |
Sorry, we are updating photos, please update this page in 15 minutes
Room Specifics
All Bedroom Info:
Total Bedrooms: 5
Bedrooms Above Ground: 5
Bedrooms Below Ground: 0
Total Bedrooms: 5
Bedrooms Above Ground: 5
Bedrooms Below Ground: 0
Second Bedroom Info:
Dimensions: —
Location: —Dimensions: —
Floor Type: Carpet
Third Bedroom Info:
Dimensions: —
Location: —Dimensions: —
Floor Type: Carpet
Fourth Bedroom Info:
Dimensions: —
Location: —Dimensions: —
Floor Type: Carpet
Bathroom Info:
Full Bathrooms: 5
Partial Bathrooms: 1Full Bathrooms: 5
Bathroom Amenities: Whirlpool, Separate Shower, Double Sink
Bathroom in Basement: 1
Dining Room Info:
Dimensions: —
Location: —Dimensions: —
Floor Type: Hardwood
Kitchen Info:
Dimensions: —
Location: —Dimensions: —
Floor Type: Ceramic Tile
Features: Eating Area-Breakfast Bar, Pantry-Closet
Laundry Room Info:
Dimensions: —
Location: —Dimensions: —
Floor Type: Ceramic Tile
Living Room Info:
Dimensions: —
Location: —Dimensions: —
Floor Type: Hardwood
Family Room Info:
Dimensions: —
Location: —Dimensions: —
Floor Type: Carpet
Additional Rooms Info:
Rooms: Bedroom 5, Den, Exercise Room, Foyer, Gallery, Great Room, Library, Loft, Maid Room, Recreation Room, Sitting Room, Utility Room-1st Floor, Workshop
Basement: FullRooms: Bedroom 5, Den, Exercise Room, Foyer, Gallery, Great Room, Library, Loft, Maid Room, Recreation Room, Sitting Room, Utility Room-1st Floor, Workshop
Other Specifics
| 3 | |
| Concrete Perimeter | |
| Garage | |
| — | |
| — | |
| — | |
| Patio | |
| Fenced Yard | |
| 10,454 | |
| Full,Pull Down Stair | |
| Full | |
| Vaulted/Cathedral Ceilings, Skylight(s), Sauna/Steam Room, Hot Tub, First Floor Bedroom, In-Law Arrangement | |
| Double Oven, Microwave, Dishwasher, Refrigerator, Washer, Dryer, Disposal | |
| Not in DB | |
| Water Rights, Street Lights, Street Paved | |
| — | |
| — |
Tax History
| Year | Property Taxes |
|---|---|
| 2010 | $12,945 |
Contact Agent
Nearby Similar Homes
335 Slusser Street, Grayslake, Illinois 60030

For Sale
$384,900
3 beds / 1.1 baths / 1,296 ft2
Single Family / Built: 1956
53
317 Quist Court, Grayslake, Illinois 60030

For Sale
$375,000
3 beds / 3.0 baths / 2,382 ft2
Single Family / Built: 1987
40
Nearby Sold Comparables
9 George Street, Grayslake, Illinois 60030

Sold
$499,000
4 beds / 3.1 baths / 2,923 ft2
Single Family / Built: 1993
3811
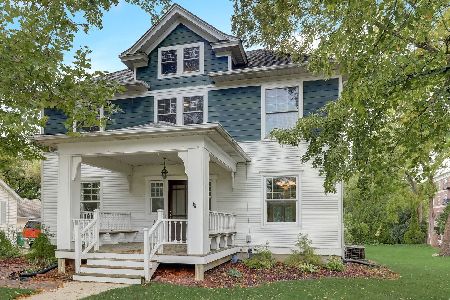
61 George Street, Grayslake, Illinois 60030

Sold
$779,000
4 beds / 3.1 baths / 3,611 ft2
Single Family / Built: 2007
677
18 Lake Street, Grayslake, Illinois 60030
Sold
$219,900
5 beds / 1.1 baths / 0 ft2
Single Family / Built: —
3331
26 Hawley Court, Grayslake, Illinois 60030
Sold
$224,500
3 beds / 1.1 baths / 1,505 ft2
Single Family / Built: 1966
4838
26 Hawley Court, Grayslake, Illinois 60030

Sold
$295,000
3 beds / 1.1 baths / 1,503 ft2
Single Family / Built: 1966
1907
Contact Agent
Listing Provided By
Berkshire Hathaway HomeServices KoenigRubloff
