

9 George Street, Grayslake, Illinois 60030
Sorry, we are updating photos, please update this page in 15 minutes
$455,000
|
Sold
|
|
| Status: | Closed |
| Sqft: | 2,923 |
| Cost/Sqft: | $171 |
| Beds: | 4 |
| Baths: | 4 |
| Year Built: | 1993 |
| Property Taxes: | $13,103 |
| Days On Market: | 3811 |
| Lot Size: | 0,00 |
Description
Hidden gem in Historic Grayslake! Inviting custom home delightfully located on quiet street near lake and downtown. Master suite complete with sitting area, dual closets, marble double vanity, jetted tub, and separate shower. Gorgeous open floor plan boasts vaulted ceilings, skylights, bayed windows, french doors, crown molding, butler's pantry, stainless steel appliances, hardwood floors, fireplace, heated garage, heated basement, and more! Entertain on beautifully landscaped yard with dual decks plus patio! Great location close to lake, restaurants, farmer's market, train, parks, and nationally ranked schools. Do not miss this one of a kind opportunity for charming in-town living!
Property Specifics
| Single Family | |
| — | |
| Traditional | |
| 1993 | |
| Full | |
| Brick, Cedar | |
| Asphalt | |
| — | |
| No | |
| — |
| Lake | |
| — | |
| 0 / Not Applicable | |
| None | |
| Lake Michigan | |
| Public Sewer | |
| Central Air, Zoned | |
| Natural Gas, Forced Air, Zoned | |
| 09237088 | |
| 05286301000000 |
Property History
| DATE: | EVENT: | PRICE: | SOURCE: |
|---|---|---|---|
| 28 Jul, 2016 | Sold | $455,000 | MRED MLS |
| 22 Jun, 2016 | Under contract | $499,000 | MRED MLS |
| — | Last price change | $539,000 | MRED MLS |
| 25 May, 2016 | Listed for sale | $539,000 | MRED MLS |
Sorry, we are updating photos, please update this page in 15 minutes
Room Specifics
All Bedroom Info:
Total Bedrooms: 4
Bedrooms Above Ground: 4
Bedrooms Below Ground: 0
Total Bedrooms: 4
Bedrooms Above Ground: 4
Bedrooms Below Ground: 0
Second Bedroom Info:
Dimensions: —
Location: —Dimensions: —
Floor Type: Carpet
Third Bedroom Info:
Dimensions: —
Location: —Dimensions: —
Floor Type: Carpet
Fourth Bedroom Info:
Dimensions: —
Location: —Dimensions: —
Floor Type: Carpet
Bathroom Info:
Full Bathrooms: 4
Partial Bathrooms: 1Full Bathrooms: 4
Bathroom Amenities: Whirlpool, Separate Shower, Double Sink
Bathroom in Basement: 1
Dining Room Info:
Dimensions: —
Location: —Dimensions: —
Floor Type: Hardwood
Kitchen Info:
Dimensions: —
Location: —Dimensions: —
Floor Type: Hardwood
Features: Eating Area-Breakfast Bar, Eating Area-Table Space, Pantry-Butler, Pantry-Closet
Laundry Room Info:
Dimensions: —
Location: —Dimensions: —
Floor Type: Ceramic Tile
Living Room Info:
Dimensions: —
Location: —Dimensions: —
Floor Type: Carpet
Family Room Info:
Dimensions: —
Location: —Dimensions: —
Floor Type: Hardwood
Additional Rooms Info:
Rooms: Den, Recreation Room, Media Room, Other Room
Basement: FullRooms: Den, Recreation Room, Media Room, Other Room
Other Specifics
| 2.1 | |
| Concrete Perimeter | |
| Garage | |
| — | |
| — | |
| — | |
| Deck, Patio | |
| Cul-De-Sac, Landscaped, Water Rights, Water View | |
| 70X142X70X126 | |
| Full | |
| Full | |
| Vaulted/Cathedral Ceilings, Skylight(s), Hardwood Floors, Heated Floors, First Floor Laundry | |
| Double Oven, Microwave, Dishwasher, Disposal | |
| Not in DB | |
| Street Paved | |
| — | |
| Wood Burning, Wood Burning Stove |
Tax History
| Year | Property Taxes |
|---|---|
| 2016 | $13,103 |
Contact Agent
Nearby Similar Homes
335 Slusser Street, Grayslake, Illinois 60030

For Sale
$384,900
3 beds / 1.1 baths / 1,296 ft2
Single Family / Built: 1956
53
317 Quist Court, Grayslake, Illinois 60030

For Sale
$375,000
3 beds / 3.0 baths / 2,382 ft2
Single Family / Built: 1987
40
Nearby Sold Comparables
18 Lake Street, Grayslake, Illinois 60030

Sold
$219,900
5 beds / 1.1 baths / 0 ft2
Single Family / Built: —
3331
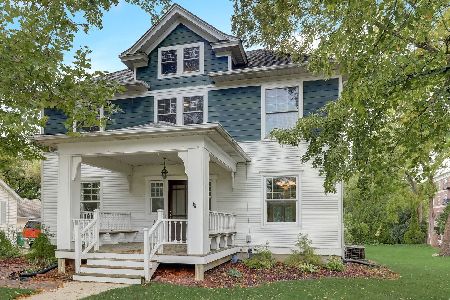
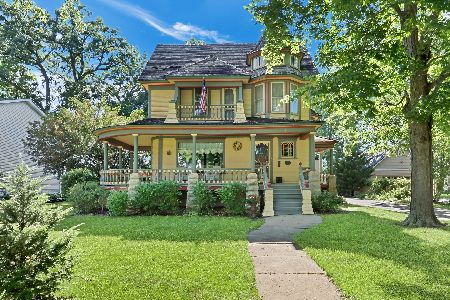
61 George Street, Grayslake, Illinois 60030

Sold
$779,000
4 beds / 3.1 baths / 3,611 ft2
Single Family / Built: 2007
677
Contact Agent
Listing Provided By
@properties
