

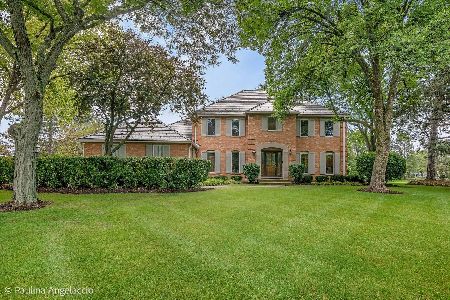
25 Kingsborough Cove, Inverness, Illinois 60010
Subdivision > Sanctuary Of Inverness
Sorry, we are updating photos, please update this page in 15 minutes
$540,000
|
Sold
|
|
| Status: | Closed |
| Sqft: | 2,900 |
| Cost/Sqft: | $205 |
| Beds: | 3 |
| Baths: | 4 |
| Year Built: | 2000 |
| Property Taxes: | $9,189 |
| Days On Market: | 2937 |
| Lot Size: | 0,00 |
Description
So Much to Offer Here! Meticulously Maintained and "Move in Condition." Wonderful open floor plan with 1st floor master suite & newly renovated bathroom. Fabulous Eat-In Kitchen with high end cabinetry, granite countertops and an island for entertaining. All bedrooms offer En-Suite bathrooms-ideal for guests. Large mud room with first floor laundry directly off the 2 car garage with epoxy flooring. All new mechanicals and an entire home generator installed in '16. There are so many upgrades including Pella Windows, Plantation Shutters, Nest Thermostat, Custom California Closets, and a Brand New Paver Walkway & Driveway was just installed. Gorgeous landscaped grounds and premium location in this gated community!
Property Specifics
| Single Family | |
| — | |
| Traditional | |
| 2000 | |
| Full | |
| EIFS (e.g. Dryvit). | |
| Shake | |
| — | |
| No | |
| 0 |
| Cook | |
| Sanctuary Of Inverness | |
| 420 / Monthly | |
| Insurance, Lawn Care, Snow Removal | |
| Public | |
| Public Sewer | |
| Central Air | |
| Natural Gas, Forced Air | |
| 10106062 | |
| 01133050241007 |
Nearby Schools
| NAME: | DISTRICT: | DISTANCE: | |
|---|---|---|---|
|
Grade School
Grove Avenue Elementary School |
220 | — | |
|
Middle School
Barrington Middle School Prairie |
220 | Not in DB | |
|
High School
Barrington High School |
220 | Not in DB | |
Property History
| DATE: | EVENT: | PRICE: | SOURCE: |
|---|---|---|---|
| 28 Feb, 2011 | Sold | $612,000 | MRED MLS |
| 6 Feb, 2011 | Under contract | $669,900 | MRED MLS |
| — | Last price change | $699,500 | MRED MLS |
| 21 Jul, 2009 | Listed for sale | $729,500 | MRED MLS |
| 14 Dec, 2018 | Sold | $540,000 | MRED MLS |
| 6 Dec, 2018 | Under contract | $595,000 | MRED MLS |
| 8 Oct, 2018 | Listed for sale | $595,000 | MRED MLS |
Sorry, we are updating photos, please update this page in 15 minutes
Room Specifics
All Bedroom Info:
Total Bedrooms: 3
Bedrooms Above Ground: 3
Bedrooms Below Ground: 0
Total Bedrooms: 3
Bedrooms Above Ground: 3
Bedrooms Below Ground: 0
Second Bedroom Info:
Dimensions: —
Location: —Dimensions: —
Floor Type: Carpet
Third Bedroom Info:
Dimensions: —
Location: —Dimensions: —
Floor Type: Carpet
Bathroom Info:
Full Bathrooms: 4
Partial Bathrooms: 1Full Bathrooms: 4
Bathroom Amenities: Whirlpool, Separate Shower, Soaking Tub
Bathroom in Basement: 0
Dining Room Info:
Dimensions: —
Location: —Dimensions: —
Floor Type: Hardwood
Kitchen Info:
Dimensions: —
Location: —Dimensions: —
Floor Type: Hardwood
Features: Eating Area-Table Space
Laundry Room Info:
Dimensions: —
Location: —Dimensions: —
Floor Type: Ceramic Tile
Living Room Info:
Dimensions: —
Location: —Dimensions: —
Floor Type: Hardwood
Family Room Info:
Dimensions: —
Location: —Dimensions: —
Floor Type: Hardwood
Additional Rooms Info:
Rooms: No additional rooms
Basement: FullRooms: No additional rooms
Other Specifics
| 2 | |
| Concrete Perimeter | |
| Garage | |
| — | |
| — | |
| — | |
| Deck, Storms/Screens | |
| — | |
| CONDO | |
| Unfinished | |
| Full | |
| Vaulted/Cathedral Ceilings, Hardwood Floors, First Floor Bedroom, First Floor Laundry, First Floor Full Bath | |
| Double Oven, Microwave, Dishwasher, Refrigerator, Washer, Dryer, Disposal | |
| Not in DB | |
| — | |
| — | |
| Gas Log |
Tax History
| Year | Property Taxes |
|---|---|
| 2011 | $9,133 |
| 2018 | $9,189 |
Contact Agent
Nearby Similar Homes
1853 Braymore Drive, Inverness, Illinois 60010
For Sale
$1,195,000
4 beds / 3.1 baths / 3,992 ft2
Single Family / Built: 1986
45
955 Livingston Lane, Inverness, Illinois 60010

For Sale
$1,595,000
5 beds / 3.2 baths / 3,628 ft2
Single Family / Built: 1994
17
Nearby Sold Comparables
Inverness, Illinois 60010

Sold
$669,900
3 beds / 3.1 baths / 2,900 ft2
Single Family / Built: 2000
6303
26 Kingsborough Cove, Barrington, Illinois 60010
Sold
$629,000
3 beds / 3.1 baths / 2,945 ft2
Single Family / Built: 2001
7122
24 Kingsborough Cove, Inverness, Illinois 60010
Sold
$575,000
3 beds / 3.1 baths / 3,052 ft2
Single Family / Built: 2000
2528
27 Kingsborough Cove, Inverness, Illinois 60010
Sold
$575,000
3 beds / 2.2 baths / 0 ft2
Single Family / Built: 2000
5231
23 Kingsborough Cove, Inverness, Illinois 60010
Sold
$655,000
3 beds / 3.1 baths / 0 ft2
Single Family / Built: 2001
6601
Contact Agent
Listing Provided By
Century 21 Marino, Inc.
