

[Address Unavailable], Inverness, Illinois 60010
Subdivision > Sanctuary Of Inverness
Sorry, we are updating photos, please update this page in 15 minutes
$612,000
|
Sold
|
|
| Status: | Closed |
| Sqft: | 2,900 |
| Cost/Sqft: | $231 |
| Beds: | 3 |
| Baths: | 4 |
| Year Built: | 2000 |
| Property Taxes: | $9,133 |
| Days On Market: | 6304 |
| Lot Size: | 0,00 |
Description
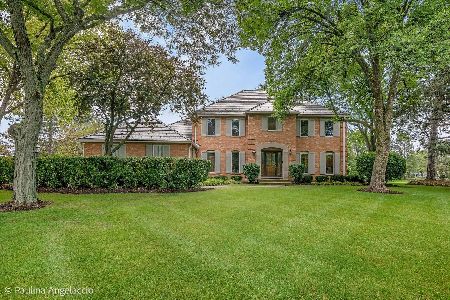
PERFECTION PERSONIFIED IN THIS LOVELY BETTER THAN NEW HM. SPECIAL FEATURES INCLUDE GRT FLOOR PLAN W/1ST FLR MBR SUITE , BRS 2 & 3 W/PRIVATE BTHS, GOURMET KITCHEN WITH CHERRY CABINTERY, CENTER ISLAND + GRANITE. FR W/VOL CEIL., FP W/CHERRY + GRANITE,FRENCH DRS LEADING 2 DECK. HDWD FLRS, CALIF CLOSET SYS, INTERCOM & SEC SYS, PLANTATION SHUTTERS,EXCEPTIONAL FINISHES & MUCH MORE. OUTSTANDING COND. ONE IN A MILLION HOME.
Property Specifics
| Single Family | |
| — | |
| — | |
| 2000 | |
| Full | |
| EIFS (e.g. Dryvit)., Shakes | |
| — | |
| — | |
| No | |
| 0 |
| Cook | |
| Sanctuary Of Inverness | |
| 370 / Monthly | |
| Insurance, Security, Lawn Care, Snow Removal | |
| Public | |
| Public Sewer | |
| Central Air | |
| Natural Gas, Forced Air | |
| 07278095 | |
| 01133050241007 |
Nearby Schools
| NAME: | DISTRICT: | DISTANCE: | |
|---|---|---|---|
|
Grade School
Grove Avenue Elementary School |
220 | — | |
|
Middle School
Barrington Middle School Prairie |
220 | Not in DB | |
|
High School
Barrington High School |
220 | Not in DB | |
Property History
| DATE: | EVENT: | PRICE: | SOURCE: |
|---|
Sorry, we are updating photos, please update this page in 15 minutes
Room Specifics
All Bedroom Info:
Total Bedrooms: 3
Bedrooms Above Ground: 3
Bedrooms Below Ground: 0
Total Bedrooms: 3
Bedrooms Above Ground: 3
Bedrooms Below Ground: 0
Second Bedroom Info:
Dimensions: —
Location: —Dimensions: —
Floor Type: Carpet
Third Bedroom Info:
Dimensions: —
Location: —Dimensions: —
Floor Type: Carpet
Bathroom Info:
Full Bathrooms: 4
Partial Bathrooms: 1Full Bathrooms: 4
Bathroom Amenities: Whirlpool, Separate Shower, Double Sink
Bathroom in Basement: 0
Dining Room Info:
Dimensions: —
Location: —Dimensions: —
Floor Type: Hardwood
Kitchen Info:
Dimensions: —
Location: —Dimensions: —
Floor Type: Hardwood
Features: Eating Area-Breakfast Bar, Eating Area-Table Space, Island
Laundry Room Info:
Dimensions: —
Location: —Dimensions: —
Floor Type: Ceramic Tile
Living Room Info:
Dimensions: —
Location: —Dimensions: —
Floor Type: Hardwood
Family Room Info:
Dimensions: —
Location: —Dimensions: —
Floor Type: Hardwood
Additional Rooms Info:
Rooms: Deck, Eating Area, Loft, Utility Room-1st Floor
Basement: FullRooms: Deck, Eating Area, Loft, Utility Room-1st Floor
Other Specifics
| 2 | |
| — | |
| Garage | |
| — | |
| — | |
| — | |
| Deck | |
| Cul-De-Sac | |
| 000 X 00 | |
| — | |
| Full | |
| Vaulted/Cathedral Ceilings, First Floor Bedroom | |
| Double Oven, Microwave, Dishwasher, Refrigerator, Washer, Dryer, Disposal | |
| Not in DB | |
| Street Lights | |
| — | |
| Attached Fireplace Doors/Screen, Gas Log, Gas Starter |
Tax History
| Year | Property Taxes |
|---|
Contact Agent
Nearby Similar Homes
1853 Braymore Drive, Inverness, Illinois 60010
For Sale
$1,195,000
4 beds / 3.1 baths / 3,992 ft2
Single Family / Built: 1986
46
955 Livingston Lane, Inverness, Illinois 60010

For Sale
$1,595,000
5 beds / 3.2 baths / 3,628 ft2
Single Family / Built: 1994
18
Nearby Sold Comparables
25 Kingsborough Cove, Inverness, Illinois 60010

Sold
$595,000
3 beds / 3.1 baths / 2,900 ft2
Single Family / Built: 2000
2938
24 Kingsborough Cove, Inverness, Illinois 60010
Sold
$575,000
3 beds / 3.1 baths / 3,052 ft2
Single Family / Built: 2000
2528
26 Kingsborough Cove, Barrington, Illinois 60010
Sold
$629,000
3 beds / 3.1 baths / 2,945 ft2
Single Family / Built: 2001
7123
27 Kingsborough Cove, Inverness, Illinois 60010
Sold
$575,000
3 beds / 2.2 baths / 0 ft2
Single Family / Built: 2000
5232
23 Kingsborough Cove, Inverness, Illinois 60010
Sold
$655,000
3 beds / 3.1 baths / 0 ft2
Single Family / Built: 2001
6602
Contact Agent
Listing Provided By
Re/Max 1st
