

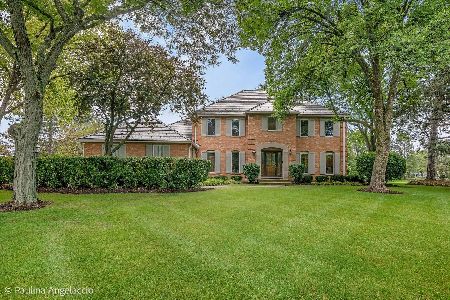
27 Kingsborough Cove, Inverness, Illinois 60010
Subdivision > Sanctuary Of Inverness
Sorry, we are updating photos, please update this page in 15 minutes
$535,000
|
Sold
|
|
| Status: | Closed |
| Sqft: | 0 |
| Cost/Sqft: | — |
| Beds: | 3 |
| Baths: | 4 |
| Year Built: | 2000 |
| Property Taxes: | $9,216 |
| Days On Market: | 5231 |
| Lot Size: | 0,00 |
Description
Picture perfect in every way, this gem features pond views from LR & deck! Fabulous kitchen with SS appliances, granite countertops, breakfast bar, pantry & beautiful eat in area. First floor master suite plus 2 bedrooms & loft on 2nd level. Full finished, English basement boasts rec room, 4th BR, bonus room, bath & great storage space. Wonderfully located in gated & maintenance free Sanctuary of Inverness. Wow!
Property Specifics
| Single Family | |
| — | |
| Colonial | |
| 2000 | |
| Partial, English | |
| Brick | |
| — | |
| CUSTOM | |
| Yes | |
| — |
| Cook | |
| Sanctuary Of Inverness | |
| 370 / Monthly | |
| Insurance, Lawn Care, Snow Removal | |
| Public | |
| Public Sewer | |
| Central Air | |
| Natural Gas, Forced Air | |
| 08104039 | |
| 01133050241005 |
Nearby Schools
| NAME: | DISTRICT: | DISTANCE: | |
|---|---|---|---|
|
Grade School
Grove Avenue Elementary School |
220 | — | |
|
Middle School
Barrington Middle School Prairie |
220 | Not in DB | |
|
High School
Barrington High School |
220 | Not in DB | |
Property History
| DATE: | EVENT: | PRICE: | SOURCE: |
|---|---|---|---|
| 8 Jul, 2009 | Sold | $517,500 | MRED MLS |
| 7 Jun, 2009 | Under contract | $530,000 | MRED MLS |
| 20 May, 2009 | Listed for sale | $530,000 | MRED MLS |
| 1 Oct, 2012 | Sold | $535,000 | MRED MLS |
| 17 Jul, 2012 | Under contract | $575,000 | MRED MLS |
| 27 Jun, 2012 | Listed for sale | $575,000 | MRED MLS |
| 10 Apr, 2019 | Sold | $549,900 | MRED MLS |
| 10 Mar, 2019 | Under contract | $549,900 | MRED MLS |
| — | Last price change | $580,000 | MRED MLS |
| 15 Dec, 2018 | Listed for sale | $599,000 | MRED MLS |
Sorry, we are updating photos, please update this page in 15 minutes
Room Specifics
All Bedroom Info:
Total Bedrooms: 4
Bedrooms Above Ground: 3
Bedrooms Below Ground: 1
Total Bedrooms: 4
Bedrooms Above Ground: 3
Bedrooms Below Ground: 1
Second Bedroom Info:
Dimensions: —
Location: —Dimensions: —
Floor Type: Carpet
Third Bedroom Info:
Dimensions: —
Location: —Dimensions: —
Floor Type: Carpet
Fourth Bedroom Info:
Dimensions: —
Location: —Dimensions: —
Floor Type: Carpet
Bathroom Info:
Full Bathrooms: 4
Partial Bathrooms: 2Full Bathrooms: 4
Bathroom Amenities: —
Bathroom in Basement: 1
Dining Room Info:
Dimensions: —
Location: —Dimensions: —
Floor Type: Hardwood
Kitchen Info:
Dimensions: —
Location: —Dimensions: —
Floor Type: Hardwood
Features: Eating Area-Breakfast Bar, Eating Area-Table Space, Island, Pantry-Butler, Pantry-Closet
Laundry Room Info:
Dimensions: —
Location: —Dimensions: —
Floor Type: Ceramic Tile
Living Room Info:
Dimensions: —
Location: —Dimensions: —
Floor Type: Hardwood
Additional Rooms Info:
Rooms: Bonus Room, Breakfast Room, Foyer, Loft, Recreation Room, Storage
Basement: Partial, EnglishRooms: Bonus Room, Breakfast Room, Foyer, Loft, Recreation Room, Storage
Other Specifics
| 2 | |
| — | |
| Garage | |
| — | |
| — | |
| — | |
| Deck | |
| Cul-De-Sac, Landscaped, Pond(s), Water View | |
| 46X124X92X50X53 | |
| — | |
| Full | |
| Vaulted/Cathedral Ceilings, First Floor Bedroom, First Floor Laundry, First Floor Full Bath | |
| Range, Microwave, Dishwasher, Refrigerator, Washer, Dryer, Disposal | |
| Not in DB | |
| Street Paved | |
| — | |
| Gas Starter |
Tax History
| Year | Property Taxes |
|---|---|
| 2009 | $8,029 |
| 2012 | $9,216 |
| 2019 | $8,560 |
Contact Agent
Nearby Similar Homes
1853 Braymore Drive, Inverness, Illinois 60010
For Sale
$1,195,000
4 beds / 3.1 baths / 3,992 ft2
Single Family / Built: 1986
45
955 Livingston Lane, Inverness, Illinois 60010

For Sale
$1,595,000
5 beds / 3.2 baths / 3,628 ft2
Single Family / Built: 1994
17
Nearby Sold Comparables
26 Kingsborough Cove, Barrington, Illinois 60010

Sold
$629,000
3 beds / 3.1 baths / 2,945 ft2
Single Family / Built: 2001
7122
28 Kingsborough Cove, Barrington, Illinois 60010
Sold
$575,000
3 beds / 2.1 baths / 0 ft2
Single Family / Built: 2001
7079
25 Kingsborough Cove, Inverness, Illinois 60010
Sold
$595,000
3 beds / 3.1 baths / 2,900 ft2
Single Family / Built: 2000
2937
Inverness, Illinois 60010
Sold
$669,900
3 beds / 3.1 baths / 2,900 ft2
Single Family / Built: 2000
6303
Barrington, Illinois 60010
Sold
$629,000
2 beds / 3.1 baths / 2,000 ft2
Single Family / Built: 2000
7081
Contact Agent
Listing Provided By
RE/MAX At Home
