

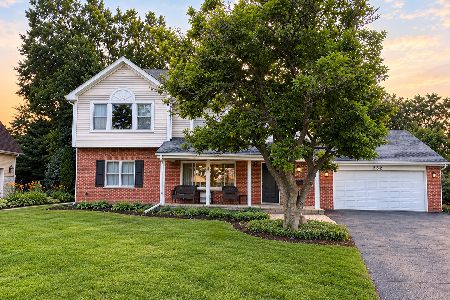
25 Mulberry Road, Deerfield, Illinois 60015
Subdivision > Briarwood Vista


$639,000
|
Sold
|
|
| Status: | Closed |
| Sqft: | 2,711 |
| Cost/Sqft: | $242 |
| Beds: | 5 |
| Baths: | 4 |
| Year Built: | 1963 |
| Property Taxes: | $13,009 |
| Days On Market: | 2102 |
| Lot Size: | 0,28 |
Description
5 bedrooms in Deerfield! Great home in fantastic location! This home is so much bigger than it looks! The natural sunlight floods the living room and dining room. Get comfortable in the large but cozy family room. Enjoy the spacious primary suite with amazing walk-in closet. Four additional bedrooms! One of the bedrooms, the former primary, has an en-suite! Sellers did a fantastic renovation in 2004 adding the current primary and second bedroom. Finished basement with recreation area and separate large office. Use it to work from home or e-learn. Plenty of space to add on or rework floor plan, if you please! Close to highway, shopping and parks!
Property Specifics
| Single Family | |
| — | |
| — | |
| 1963 | |
| Full | |
| Vinyl Siding, Brick | |
| Asphalt | |
| — | |
| No | |
| 0.28 |
| Lake | |
| Briarwood Vista | |
| — / Not Applicable | |
| None | |
| Lake Michigan | |
| Public Sewer | |
| Central Air | |
| Natural Gas | |
| 10978334 | |
| 16334100110000 |
Nearby Schools
| NAME: | DISTRICT: | DISTANCE: | |
|---|---|---|---|
|
Grade School
Kipling Elementary School |
109 | — | |
|
Middle School
Alan B Shepard Middle School |
109 | Not in DB | |
|
High School
Deerfield High School |
113 | Not in DB | |
Property History
| DATE: | EVENT: | PRICE: | SOURCE: |
|---|---|---|---|
| 28 Apr, 2021 | Sold | $639,000 | MRED MLS |
| 31 Jan, 2021 | Under contract | $655,000 | MRED MLS |
| 24 Jan, 2021 | Listed for sale | $655,000 | MRED MLS |


Room Specifics
All Bedroom Info:
Total Bedrooms: 5
Bedrooms Above Ground: 5
Bedrooms Below Ground: 0
Total Bedrooms: 5
Bedrooms Above Ground: 5
Bedrooms Below Ground: 0
Second Bedroom Info:
Dimensions: —
Location: —Dimensions: —
Floor Type: Carpet
Third Bedroom Info:
Dimensions: —
Location: —Dimensions: —
Floor Type: Carpet
Fourth Bedroom Info:
Dimensions: —
Location: —Dimensions: —
Floor Type: Carpet
Bathroom Info:
Full Bathrooms: 4
Partial Bathrooms: 1Full Bathrooms: 4
Bathroom Amenities: Separate Shower, Double Sink
Bathroom in Basement: 0
Dining Room Info:
Dimensions: —
Location: —Dimensions: —
Floor Type: Hardwood
Kitchen Info:
Dimensions: —
Location: —Dimensions: —
Floor Type: Hardwood
Features: Updated Kitchen
Laundry Room Info:
Dimensions: —
Location: —Dimensions: —
Floor Type: Other
Living Room Info:
Dimensions: —
Location: —Dimensions: —
Floor Type: Hardwood
Family Room Info:
Dimensions: —
Location: —Dimensions: —
Floor Type: Hardwood
Additional Rooms Info:
Rooms: Bedroom 5, Office, Recreation Room
Basement: FullRooms: Bedroom 5, Office, Recreation Room
Other Specifics
| 2 | |
| Concrete Perimeter | |
| Garage | |
| — | |
| — | |
| — | |
| Patio, Brick Paver Patio, Storms/Screens | |
| Fenced Yard, Sidewalks, Streetlights, Wood Fence | |
| 80X150 | |
| Pull Down Stair | |
| Full | |
| Hardwood Floors, Walk-In Closet(s), Some Carpeting, Some Window Treatmnt, Granite Counters | |
| Range, Microwave, Dishwasher, Refrigerator, Washer, Dryer, Disposal, Stainless Steel Appliance(s), Range Hood | |
| Not in DB | |
| Curbs, Sidewalks, Street Lights, Street Paved | |
| — | |
| Gas Log, Gas Starter |
Tax History
| Year | Property Taxes |
|---|---|
| 2021 | $13,009 |
Contact Agent
Nearby Similar Homes
1715 Lewis Drive, Deerfield, Illinois 60015

For Sale
$1,191,164
4 beds / 2.1 baths / 3,126 ft2
Single Family / Built: 2026
239
152 Oakmont Drive, Deerfield, Illinois 60015

For Sale
$1,685,000
4 beds / 3.1 baths / 4,983 ft2
Single Family / Built: 1986
40
232 Linden Road, Northbrook, Illinois 60062
For Sale
$789,000
4 beds / 3.0 baths / 2,543 ft2
Single Family / Built: 1957
26
Nearby Sold Comparables
49 Mulberry Road, Deerfield, Illinois 60015

Sold
$350,000
4 beds / 2.1 baths / 2,296 ft2
Single Family / Built: 1962
2687
2010 Maplewood Road, Northbrook, Illinois 60062

Sold
$429,000
4 beds / 2.0 baths / 2,074 ft2
Single Family / Built: 1958
1224
2006 Maplewood Road, Northbrook, Illinois 60062
Sold
$315,000
3 beds / 1.0 baths / 1,662 ft2
Single Family / Built: 1955
2934
60 Eastwood Drive, Deerfield, Illinois 60015
Sold
$450,000
4 beds / 2.1 baths / 2,273 ft2
Single Family / Built: 1962
3158
59 Eastwood Drive, Deerfield, Illinois 60015

Sold
$499,900
4 beds / 2.1 baths / 2,259 ft2
Single Family / Built: 1962
1575
Contact Agent
Listing Provided By
RE/MAX Plaza
