

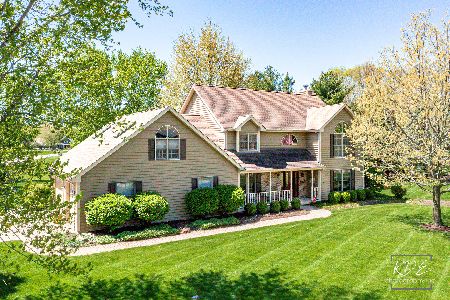
25 Timber Ridge Drive, Yorkville, Illinois 60560
Subdivision > Timber Ridge
Sorry, we are updating photos, please update this page in 15 minutes
$375,000
|
Sold
|
|
| Status: | Closed |
| Sqft: | 3,200 |
| Cost/Sqft: | $119 |
| Beds: | 4 |
| Baths: | 4 |
| Year Built: | 1995 |
| Property Taxes: | $9,504 |
| Days On Market: | 4509 |
| Lot Size: | 1,30 |
Description
In Secluded Timber Ridge But Close To Town/Shopping! Hardwood Floors, Updated/Upgraded Gourmet Kitchen, Quality Cherry Cabinetry, Granite Counters & Top End Stainless Appliances! Family Room w/Vaulted Ceiling, Flr to Ceiling Brick Fireplace, Formal Living/Dining Rooms, 1st Floor Den! Full Finished Basement w/Wet Bar, Bath & Billiards Room! Landscaped 1.28 Acre Lot w/Spacious Deck & Gazebo, 3 Car Garage PLUS OUT BLDG!
Property Specifics
| Single Family | |
| — | |
| Traditional | |
| 1995 | |
| Full | |
| CUSTOM BUILT 2 STORY | |
| No | |
| 1.3 |
| Kendall | |
| Timber Ridge | |
| 15 / Monthly | |
| Other | |
| Private Well | |
| Septic-Private | |
| 08622460 | |
| 0223302003 |
Nearby Schools
| NAME: | DISTRICT: | DISTANCE: | |
|---|---|---|---|
|
Grade School
Autumn Creek Elementary School |
115 | — | |
|
Middle School
Yorkville Intermediate School |
115 | Not in DB | |
|
High School
Yorkville High School |
115 | Not in DB | |
Property History
| DATE: | EVENT: | PRICE: | SOURCE: |
|---|---|---|---|
| 19 Aug, 2014 | Sold | $375,000 | MRED MLS |
| 11 Jul, 2014 | Under contract | $379,900 | MRED MLS |
| — | Last price change | $390,000 | MRED MLS |
| 22 May, 2014 | Listed for sale | $390,000 | MRED MLS |
Sorry, we are updating photos, please update this page in 15 minutes
Room Specifics
All Bedroom Info:
Total Bedrooms: 4
Bedrooms Above Ground: 4
Bedrooms Below Ground: 0
Total Bedrooms: 4
Bedrooms Above Ground: 4
Bedrooms Below Ground: 0
Second Bedroom Info:
Dimensions: —
Location: —Dimensions: —
Floor Type: Carpet
Third Bedroom Info:
Dimensions: —
Location: —Dimensions: —
Floor Type: Carpet
Fourth Bedroom Info:
Dimensions: —
Location: —Dimensions: —
Floor Type: Carpet
Bathroom Info:
Full Bathrooms: 4
Partial Bathrooms: 2Full Bathrooms: 4
Bathroom Amenities: Whirlpool,Separate Shower
Bathroom in Basement: 1
Additional Rooms Info:
Rooms: Den,Exercise Room,Foyer,Game Room,Recreation Room,Walk In Closet
Basement: FullRooms: Den,Exercise Room,Foyer,Game Room,Recreation Room,Walk In Closet
Basement Description: Finished
Other Specifics
| 3 | |
| Concrete Perimeter | |
| Concrete | |
| Deck, Gazebo, Brick Paver Patio, Storms/Screens, Outdoor Fireplace | |
| Landscaped,Wooded,Rear of Lot | |
| 227X210X223X291 | |
| Unfinished | |
| Full | |
| Vaulted/Cathedral Ceilings, Skylight(s), Bar-Wet, Hardwood Floors, First Floor Laundry | |
| Double Oven, Microwave, Dishwasher, Refrigerator, High End Refrigerator, Washer, Dryer, Stainless Steel Appliance(s) | |
| Not in DB | |
| Street Lights, Street Paved | |
| — | |
| — | |
| Wood Burning, Gas Starter |
Tax History
| Year | Property Taxes |
|---|---|
| 2014 | $9,504 |
Contact Agent
Nearby Similar Homes
1577 Coral Drive, Yorkville, Illinois 60560

For Sale
$429,000
3 beds / 3.1 baths / 1,930 ft2
Single Family / Built: 2009
4
Nearby Sold Comparables
4 Timberview Lane, Yorkville, Illinois 60560
Sold
$575,000
5 beds / 3.2 baths / 3,542 ft2
Single Family / Built: 1995
1188
3115 Bristol Ridge Drive, Yorkville, Illinois 60560

Sold
$114,900
3 beds / 1.1 baths / 0 ft2
Single Family / Built: 1964
6048
Contact Agent
Listing Provided By
john greene Realtor
