

250 2nd Street, Elgin, Illinois 60123
Sorry, we are updating photos, please update this page in 15 minutes
$179,000
|
Sold
|
|
| Status: | Closed |
| Sqft: | 1,810 |
| Cost/Sqft: | $102 |
| Beds: | 3 |
| Baths: | 3 |
| Year Built: | 1976 |
| Property Taxes: | $4,244 |
| Days On Market: | 3835 |
| Lot Size: | 0,40 |
Description
VERY WELL BUILT BRICK/CEDAR RANCH ON LARGE LOT! 3 1/2 CARS WORTH OR GARAGE: 2 1/2 ATTACHED & 1 DETACHED, HUGE ROOMS THROUGHOUT, MASTER BATH, FULL BASEMENT, BAR ROOM, TONS OF STORAGE, LOW TAXES, FURNACE/AC '05, WTR HTR '09, ROOF '13, GREAT BONES JUST NEEDS PAINT & FLOORING UPDATED. OVER 1800 SQ FT PLUS A BASEMENT.
Property Specifics
| Single Family | |
| — | |
| Ranch | |
| 1976 | |
| Full | |
| Brick, Cedar | |
| — | |
| RANCH-CUSTOM | |
| No | |
| 0.4 |
| Kane | |
| — | |
| 0 / Not Applicable | |
| None | |
| Public | |
| Septic-Private | |
| Central Air | |
| Natural Gas, Forced Air | |
| 09222106 | |
| 0621227021 |
Nearby Schools
| NAME: | DISTRICT: | DISTANCE: | |
|---|---|---|---|
|
Grade School
Hillcrest Elementary School |
46 | — | |
|
Middle School
Abbott Middle School |
46 | Not in DB | |
|
High School
Larkin High School |
46 | Not in DB | |
Property History
| DATE: | EVENT: | PRICE: | SOURCE: |
|---|---|---|---|
| 17 Jun, 2016 | Sold | $179,000 | MRED MLS |
| 13 May, 2016 | Under contract | $184,900 | MRED MLS |
| 10 May, 2016 | Listed for sale | $184,900 | MRED MLS |
Sorry, we are updating photos, please update this page in 15 minutes
Room Specifics
All Bedroom Info:
Total Bedrooms: 3
Bedrooms Above Ground: 3
Bedrooms Below Ground: 0
Total Bedrooms: 3
Bedrooms Above Ground: 3
Bedrooms Below Ground: 0
Second Bedroom Info:
Dimensions: —
Location: —Dimensions: —
Floor Type: Carpet
Third Bedroom Info:
Dimensions: —
Location: —Dimensions: —
Floor Type: Carpet
Bathroom Info:
Full Bathrooms: 3
Partial Bathrooms: 1Full Bathrooms: 3
Bathroom Amenities: —
Bathroom in Basement: 0
Dining Room Info:
Dimensions: —
Location: —Dimensions: —
Floor Type: Carpet
Kitchen Info:
Dimensions: —
Location: —Dimensions: —
Floor Type: Vinyl
Features: Eating Area-Table Space, Pantry-Closet
Laundry Room Info:
Dimensions: —
Location: —Dimensions: —
Floor Type: Vinyl
Living Room Info:
Dimensions: —
Location: —Dimensions: —
Floor Type: Carpet
Family Room Info:
Dimensions: —
Location: —Dimensions: —
Floor Type: Wood Laminate
Additional Rooms Info:
Rooms: Recreation Room, Storage, Utility Room-Lower Level
Basement: FullRooms: Recreation Room, Storage, Utility Room-Lower Level
Other Specifics
| 3.5 | |
| — | |
| Garage | |
| — | |
| — | |
| — | |
| Patio | |
| Cul-De-Sac | |
| 135X183X50X200 | |
| — | |
| Full | |
| First Floor Bedroom, First Floor Laundry | |
| Range, Dishwasher, Refrigerator, Washer, Dryer, Disposal | |
| Not in DB | |
| Street Lights, Street Paved | |
| — | |
| Wood Burning |
Tax History
| Year | Property Taxes |
|---|---|
| 2016 | $4,244 |
Contact Agent
Nearby Similar Homes
36W155 Weld Road, Elgin, Illinois 60123
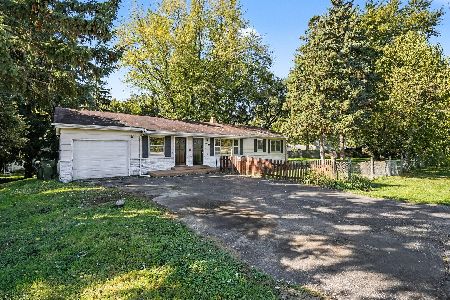
For Sale
$421,000
3 beds / 2.0 baths / 1,248 ft2
Single Family / Built: 1955
18
209 Maureen Drive, Elgin, Illinois 60123
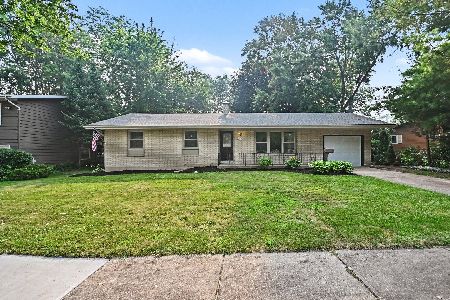
For Sale
$369,900
3 beds / 2.1 baths / 0 ft2
Single Family / Built: 1965
113
180 Belmont Avenue, Elgin, Illinois 60123
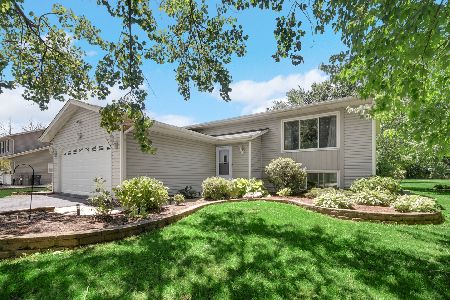
For Sale
$400,000
3 beds / 2.0 baths / 2,066 ft2
Single Family / Built: 1990
136
Nearby Sold Comparables
242 2nd Street, Elgin, Illinois 60123

Sold
$219,900
3 beds / 1.0 baths / 1,261 ft2
Single Family / Built: 1955
1706
242 2nd Street, Elgin, Illinois 60123

Sold
$159,900
3 beds / 1.0 baths / 1,261 ft2
Single Family / Built: —
2692
234 2nd Street, Elgin, Illinois 60123
Sold
$99,000
2 beds / 1.0 baths / 900 ft2
Single Family / Built: 1941
4497
241 2nd Street, Elgin, Illinois 60123
Sold
$115,000
1 beds / 1.0 baths / 816 ft2
Single Family / Built: 1930
2587
253 2nd Street, Elgin, Illinois 60123
Sold
$105,000
2 beds / 1.0 baths / 1,119 ft2
Single Family / Built: —
4638
231 Second Street, Elgin, Illinois 60123
Sold
$34,500
2 beds / 1.0 baths / 0 ft2
Single Family / Built: —
5654
Contact Agent
Listing Provided By
RE/MAX Central Inc.
