

250 Ash Avenue, Woodstock, Illinois 60098
Subdivision > Meadows Of Woodstock


$218,000
|
Sold
|
|
| Status: | Closed |
| Sqft: | 1,800 |
| Cost/Sqft: | $128 |
| Beds: | 3 |
| Baths: | 3 |
| Year Built: | 1997 |
| Property Taxes: | $0 |
| Days On Market: | 2418 |
| Lot Size: | 0,18 |
Description
You won't want to miss out on this beautifully decorated 3 bedroom, 2.5 bath home. Great for entertaining with large fenced backyard and outdoor living space right off the kitchen. The kitchen and living room offer an open floor plan with plenty of room along with granite and concrete counter tops, wood burning fireplace, directly accessing your backyard living space. Also located on the 1st floor is a half bath, formal dinning room and family room. On the 2nd floor you will find the large master suite with separate bath, 2 additional bedrooms, and a full bath. This home is great for entertaining and close to local restaurants, entertainment, parks, schools and train station.
Property Specifics
| Single Family | |
| — | |
| — | |
| 1997 | |
| Partial | |
| Aluminum Siding | |
| Asphalt | |
| — | |
| No | |
| 0.18 |
| Mc Henry | |
| Meadows Of Woodstock | |
| 50 / Annual | |
| None | |
| Public | |
| Public Sewer | |
| Central Air | |
| Natural Gas, Forced Air | |
| 10678937 | |
| 0832304037 |
Property History
| DATE: | EVENT: | PRICE: | SOURCE: |
|---|---|---|---|
| 31 Oct, 2012 | Sold | $119,900 | MRED MLS |
| 20 Sep, 2012 | Under contract | $119,900 | MRED MLS |
| — | Last price change | $129,900 | MRED MLS |
| 8 Feb, 2012 | Listed for sale | $174,900 | MRED MLS |
| 29 May, 2020 | Sold | $218,000 | MRED MLS |
| 17 Apr, 2020 | Under contract | $230,000 | MRED MLS |
| 27 Mar, 2020 | Listed for sale | $230,000 | MRED MLS |
| 6 Aug, 2021 | Sold | $255,000 | MRED MLS |
| 5 Jul, 2021 | Under contract | $265,000 | MRED MLS |
| 24 Jun, 2021 | Listed for sale | $265,000 | MRED MLS |


Room Specifics
All Bedroom Info:
Total Bedrooms: 3
Bedrooms Above Ground: 3
Bedrooms Below Ground: 0
Total Bedrooms: 3
Bedrooms Above Ground: 3
Bedrooms Below Ground: 0
Second Bedroom Info:
Dimensions: —
Location: —Dimensions: —
Floor Type: Carpet
Third Bedroom Info:
Dimensions: —
Location: —Dimensions: —
Floor Type: Hardwood
Bathroom Info:
Full Bathrooms: 3
Partial Bathrooms: 1Full Bathrooms: 3
Bathroom Amenities: —
Bathroom in Basement: 0
Dining Room Info:
Dimensions: —
Location: —Dimensions: —
Floor Type: Wood Laminate
Kitchen Info:
Dimensions: —
Location: —Dimensions: —
Floor Type: Ceramic Tile
Features: Eating Area-Table Space, Island
Living Room Info:
Dimensions: —
Location: —Dimensions: —
Floor Type: Wood Laminate
Family Room Info:
Dimensions: —
Location: —Dimensions: —
Floor Type: Carpet
Additional Rooms Info:
Rooms: Recreation Room, Office
Basement: PartialRooms: Recreation Room, Office
Other Specifics
| 2 | |
| Concrete Perimeter | |
| Garage | |
| — | |
| — | |
| — | |
| Deck, Porch | |
| — | |
| 130X87 | |
| — | |
| Full | |
| — | |
| Range, Microwave, Dishwasher, Refrigerator, Washer, Dryer, Disposal | |
| Not in DB | |
| Sidewalks, Street Lights, Street Paved | |
| — | |
| Wood Burning |
Tax History
| Year | Property Taxes |
|---|---|
| 2012 | $6,907 |
| 2021 | $4,846 |
Contact Agent
Nearby Similar Homes
139 Melody Lane, Woodstock, Illinois 60098
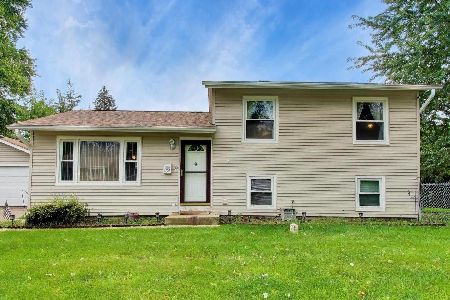
For Sale
$279,000
3 beds / 1.0 baths / 1,560 ft2
Single Family / Built: 1950
66
1746 Walnut Drive, Woodstock, Illinois 60098
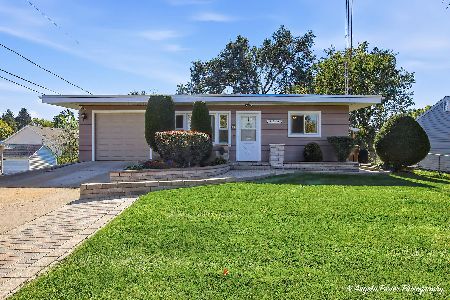
For Sale
$279,900
4 beds / 2.0 baths / 1,400 ft2
Single Family / Built: 1961
7
1417 Walnut Drive, Woodstock, Illinois 60098

For Sale
$234,000
3 beds / 1.0 baths / 850 ft2
Single Family / Built: 1953
34
Nearby Sold Comparables
250 Ash Avenue, Woodstock, Illinois 60098

Sold
$119,900
3 beds / 2.1 baths / 1,800 ft2
Single Family / Built: 1997
5388
250 Ash Avenue, Woodstock, Illinois 60098

Sold
$265,000
3 beds / 2.1 baths / 1,800 ft2
Single Family / Built: —
1964
259 Terry Court, Woodstock, Illinois 60098
Sold
$89,900
3 beds / 2.0 baths / 0 ft2
Single Family / Built: 1983
5878
239 Terry Court, Woodstock, Illinois 60098
Sold
$114,900
4 beds / 3.0 baths / 2,000 ft2
Single Family / Built: 1980
5329
1652 Ash Avenue, Woodstock, Illinois 60098

Sold
$179,900
2 beds / 1.0 baths / 1,450 ft2
Single Family / Built: 2002
2296
230 Ash Avenue, Woodstock, Illinois 60098
Sold
$129,900
3 beds / 2.0 baths / 1,700 ft2
Single Family / Built: 1997
5627
Contact Agent
Listing Provided By
RE/MAX Connections II
