

250 Chasse Circle, St Charles, Illinois 60174


$595,000
|
Sold
|
|
| Status: | Closed |
| Sqft: | 2,304 |
| Cost/Sqft: | $260 |
| Beds: | 3 |
| Baths: | 4 |
| Year Built: | 1977 |
| Property Taxes: | $10,827 |
| Lot Size: | 0,25 |
Description
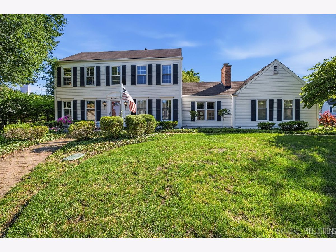
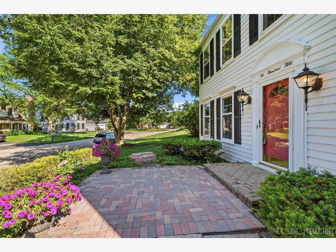
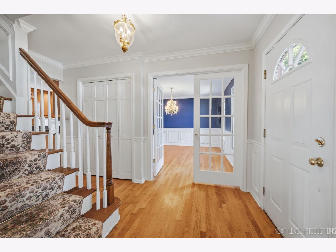
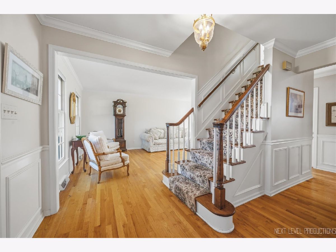
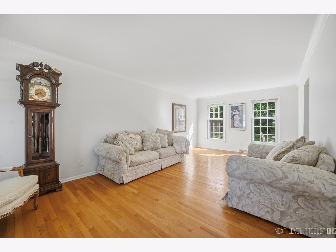
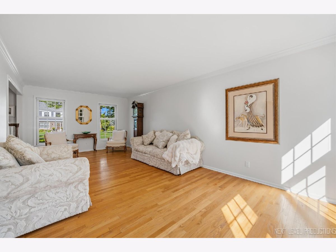
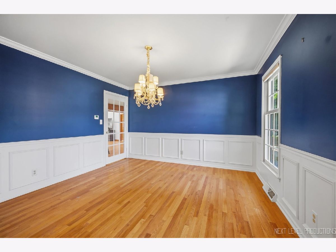
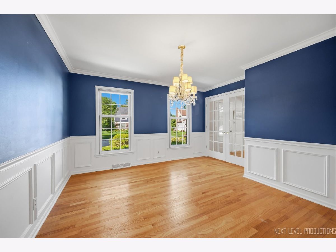
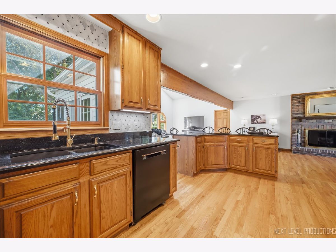
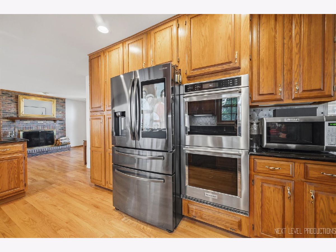
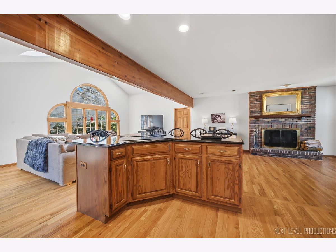
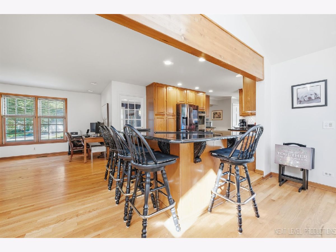
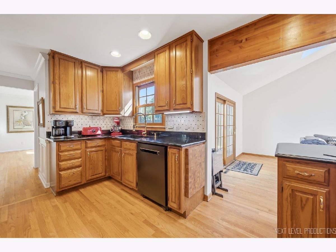
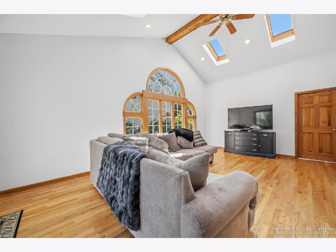
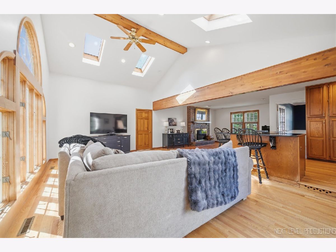
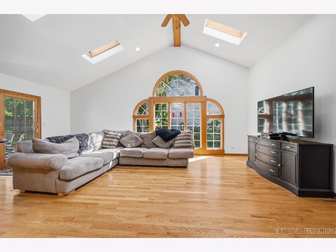
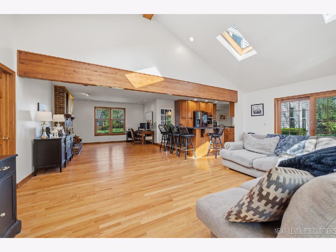
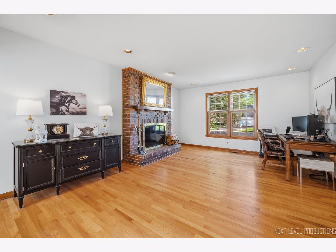
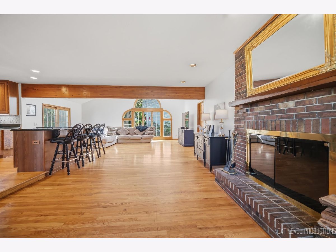
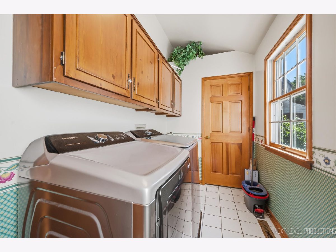
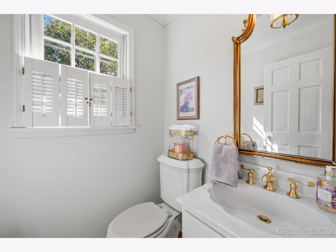
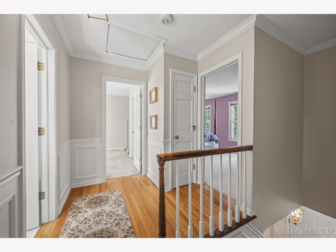
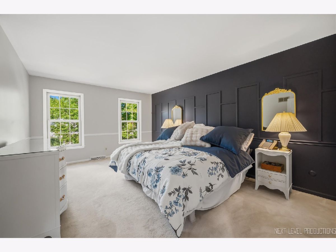
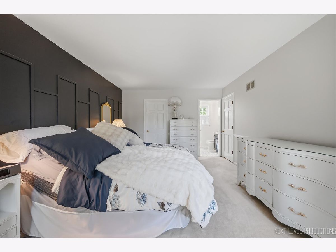
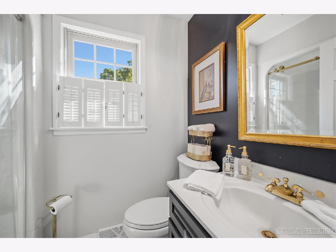
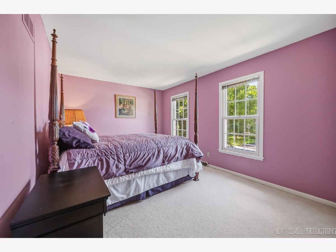
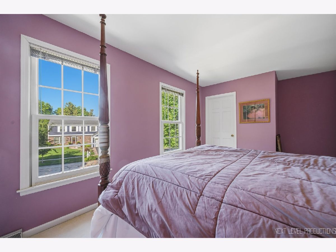
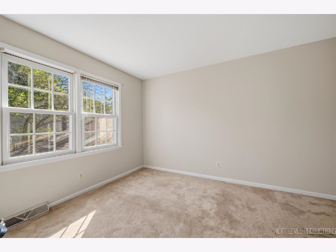
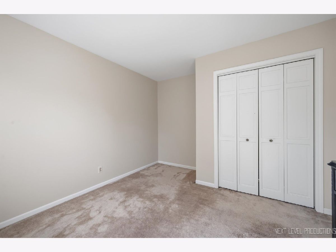
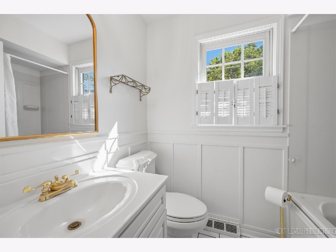
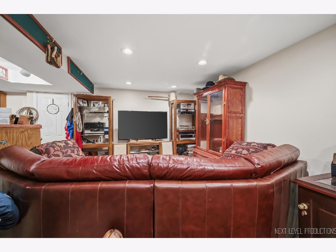
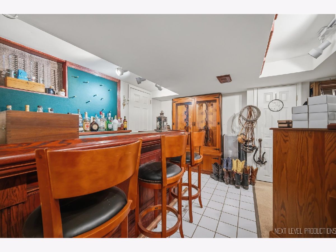
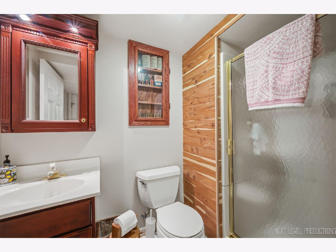
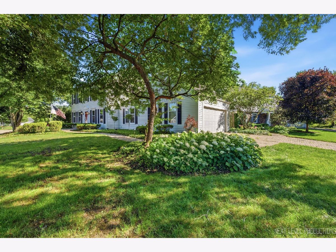
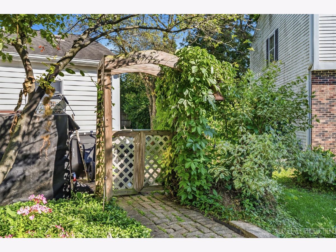
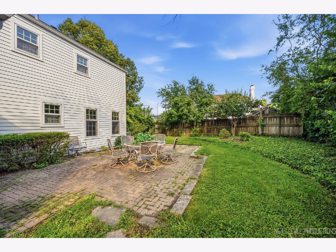
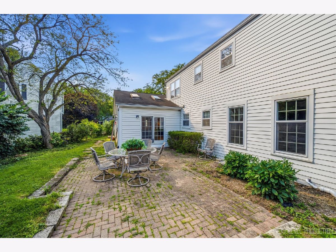
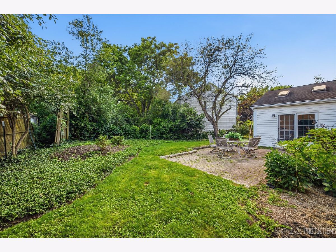
Welcome to this fabulous Hunters Woods home, where a stunning paver front porch sets the stage for the exceptional features found throughout! Hardwood floors on the main level lead to a spacious living room accented by rich crown molding and a formal dining room with French door entry, wainscoting, and elegant trim details. The kitchen is beautifully appointed with 42" raised-panel oak cabinetry, granite countertops, stainless steel appliances, a breakfast bar, and a striking custom beam...The kitchen opens to the impressive family room featuring a soaring vaulted ceiling, skylights, and a floor-to-ceiling brick fireplace. A well-equipped main floor laundry room offers cabinetry, a closet, and exterior access. The primary suite is a private retreat with a custom feature wall, walk-in closet, and updated en-suite bath. Two additional bedrooms offer generous closet space and share an updated hall bath. The finished basement expands the living space with a large recreation room, built-in bar, full bath, dedicated office area, and an oversized workshop. Outside, enjoy the mature fenced yard and beautiful paver patio, perfect for relaxing or entertaining. Complete with a side-load two-car garage and an unbeatable location just minutes from downtown St. Charles, the Fox River Trail, parks, schools, and shopping. This home truly has it all!
Property Specifics
| Single Family | |
| — | |
| Traditional | |
| 1977 | |
| Finished, Full | |
| Aluminum Siding | |
| Asphalt | |
| — | |
| No | |
| 0.25 |
| Kane | |
| Hunters Woods | |
| — / Not Applicable | |
| None | |
| Public | |
| Public Sewer | |
| Central Air | |
| Gas, Forced Air | |
| 12657911 | |
| 0923452006 |
Nearby Schools
| NAME: | DISTRICT: | DISTANCE: | |
|---|---|---|---|
|
Grade School
Fox Ridge Elementary School |
303 | — | |
|
Middle School
Wredling Middle School |
303 | Not in DB | |
|
High School
St Charles East High School |
303 | Not in DB | |
Room Specifics
Total Bedrooms: 3
Bedrooms Above Ground: 3
Bedrooms Below Ground: 0
Dimensions: 18X12
Floor Type: Carpet
Dimensions: 14X11
Floor Type: Carpet
Dimensions: 11X11
Floor Type: Carpet
Full Bathrooms: 4
Bathroom Amenities: Separate Shower
Bathroom in Basement: 1
Dimensions: 13X13
Floor Type: Hardwood
Dimensions: 15X11
Floor Type: Hardwood
Features: Eating Area-Breakfast Bar, Eating Area-Table Space, Pantry-Closet
Dimensions: 11X6
Floor Type: Ceramic Tile
Dimensions: 23X13
Floor Type: Hardwood
Dimensions: 19X15
Floor Type: Hardwood
Rooms: Great Room, Recreation Room, Storage, Office
Name: Great Room
Dimensions: 24X15
Floor Type: Hardwood
Name: Recreation Room
Dimensions: 22X18
Floor Type: Carpet
Name: Storage
Dimensions: 26X14
Floor Type: —
Name: Office
Dimensions: 12X10
Floor Type: Ceramic Tile
Other Specifics
| 2.1 | |
| Concrete Perimeter | |
| Brick Driveway, Garage Door Opener, Garage, Garage Owned, Attached | |
| Main Level, Electric Dryer Hookup | |
| Hardwood | |
| Patio | |
| Fenced | |
| — | |
| Cul-De-Sac, Landscaped, Mature Trees | |
| 98x136x79x107 | |
| — | |
| Full | |
| Vaulted Ceiling(s), Cathedral Ceiling(s), Dry Bar | |
| Double Oven, Microwave, Dishwasher, High End Refrigerator, Disposal, Stainless Steel Appliance(s) | |
| Not in DB | |
| Park, Curbs, Sidewalks, Street Lights, Street Paved | |
| — | |
| Wood Burning, Gas Starter |
Contact Agent
Nearby Similar Homes
Nearby Sold Comparables



Contact Agent
Listing Provided By
RE/MAX SUBURBAN
