

250 Devonshire Court, Schaumburg, Illinois 60173


$325,000
|
Sold
|
|
| Status: | Closed |
| Sqft: | 1,828 |
| Cost/Sqft: | $183 |
| Beds: | 2 |
| Baths: | 2 |
| Year Built: | 1989 |
| Property Taxes: | $9,256 |
| Days On Market: | 2063 |
| Lot Size: | 0,13 |
Description
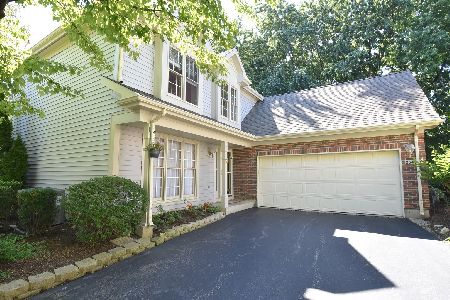
*Rarely Available* Ranch + Den at Haverford* Over 1,800 square feet of living space throughout. Remodeled Kitchen includes new flooring and new quartz countertops, stainless appliances and backsplash, and eat-in area with door to side yard. Adjacent formal Dining Room with wood floors. Den area with French doors that open to giant Living Room. Living Room includes vaulted ceilings with fireplace, ceiling fan, and skylights. Master Bedroom with 2 closets and private bathroom with soaking tub. 2nd Bedroom with ample closet space. Additional full bathroom. Large Mud Room / Laundry Room adjacent to garage. Estate sale, property to be sold "as is". Entire home has been freshly painted. Home is a part of an association that maintains the exterior. Conveniently located in a cul-de-sac. Oversized 2 car garage.
Property Specifics
| Single Family | |
| — | |
| Ranch | |
| 1989 | |
| None | |
| Brick | |
| Asphalt | |
| — | |
| No | |
| 0.13 |
| Cook | |
| Haverford | |
| 310 / Monthly | |
| Insurance, Exterior Maintenance, Lawn Care, Snow Removal | |
| Lake Michigan | |
| Public Sewer | |
| Central Air | |
| Natural Gas, Forced Air | |
| 11006489 | |
| 07242070080000 |
Property History
| DATE: | EVENT: | PRICE: | SOURCE: |
|---|---|---|---|
| 30 Apr, 2021 | Sold | $325,000 | MRED MLS |
| 22 Mar, 2021 | Under contract | $334,900 | MRED MLS |
| 1 Mar, 2021 | Listed for sale | $334,900 | MRED MLS |


Room Specifics
Total Bedrooms: 2
Bedrooms Above Ground: 2
Bedrooms Below Ground: 0
Dimensions: —
Floor Type: Other
Full Bathrooms: 2
Bathroom Amenities: Separate Shower, Double Sink
Bathroom in Basement: 0
Dimensions: —
Floor Type: Other
Dimensions: —
Floor Type: Vinyl
Features: Eating Area-Table Space
Dimensions: —
Floor Type: Other
Dimensions: —
Floor Type: Other
Rooms: Den, Eating Area
Other Specifics
| 2 | |
| Concrete Perimeter | |
| Garage | |
| — | |
| — | |
| — | |
| Patio | |
| Common Grounds, Corner Lot | |
| 60X95 | |
| Pull Down Stair | |
| Full | |
| Vaulted/Cathedral Ceilings, Skylight(s) | |
| Range, Dishwasher, Refrigerator, Disposal | |
| Not in DB | |
| Curbs, Sidewalks, Street Lights, Street Paved | |
| — | |
| Wood Burning, Attached Fireplace Doors/Screen, Gas Starter |
Tax History
| Year | Property Taxes |
|---|---|
| 2021 | $9,256 |
Contact Agent
Nearby Similar Homes
Nearby Sold Comparables

Contact Agent
Listing Provided By
GC Realty and Development
