

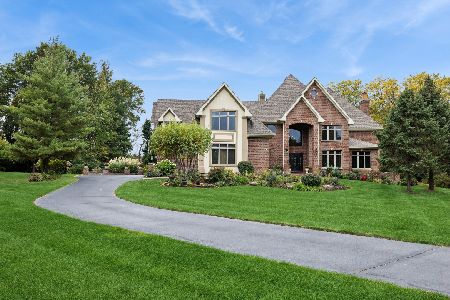
2500 Behan Road, Prairie Grove, Illinois 60012
Sorry, we are updating photos, please update this page in 15 minutes
$438,500
|
Sold
|
|
| Status: | Closed |
| Sqft: | 6,000 |
| Cost/Sqft: | $77 |
| Beds: | 6 |
| Baths: | 5 |
| Year Built: | 1989 |
| Property Taxes: | $12,892 |
| Days On Market: | 7213 |
| Lot Size: | 2,50 |
Description
HILLSIDE RANCH APPRX. 6000 SQ FT OF LIVING SPACE ON 2.5 ACRES.THIS HOME WAS DESIGNED FOR HANDICAP AND/OR RELATED LIVING.SEPARATE ENTRANCES,ELEVATOR,OVERSIZED RMS THRUOUT,TONS OF WINDOWS W/NAT LIGHT,3 WHIRLPOOLS,CENTRAL VAC, 6 SKYLITES,1ST & 2ND FLR LNDRYS & OAK CAB KITS,INTERCOM SYSTEM,3 FURN,2 A/C,2 H2O,ALARM,HUGE STORAGE AREA *THIS HOME IS AN ESTATE SALE-SUBJECT TO COURT APPROVAL-SOLD IN "AS-IS" COND-NEED SOME TLC*
Property Specifics
| Single Family | |
| — | |
| Ranch | |
| 1989 | |
| Walkout | |
| Brick | |
| Asphalt | |
| — | |
| No | |
| 2.5 |
| Mc Henry | |
| — | |
| 0 / Not Applicable | |
| None | |
| Private Well | |
| Septic-Private | |
| Central Air, Zoned | |
| Natural Gas, Forced Air, Zoned | |
| 06388123 | |
| 1425402003 |
Property History
| DATE: | EVENT: | PRICE: | SOURCE: |
|---|---|---|---|
| 11 Apr, 2007 | Sold | $438,500 | MRED MLS |
| 28 Feb, 2007 | Under contract | $459,900 | MRED MLS |
| — | Last price change | $429,900 | MRED MLS |
| 22 Jan, 2007 | Listed for sale | $429,900 | MRED MLS |
Sorry, we are updating photos, please update this page in 15 minutes
Room Specifics
All Bedroom Info:
Total Bedrooms: 6
Bedrooms Above Ground: 6
Bedrooms Below Ground: 0
Total Bedrooms: 6
Bedrooms Above Ground: 6
Bedrooms Below Ground: 0
Second Bedroom Info:
Dimensions: —
Location: —Dimensions: —
Floor Type: Carpet
Third Bedroom Info:
Dimensions: —
Location: —Dimensions: —
Floor Type: Carpet
Fourth Bedroom Info:
Dimensions: —
Location: —Dimensions: —
Floor Type: Carpet
Bathroom Info:
Full Bathrooms: 5
Partial Bathrooms: 1Full Bathrooms: 5
Bathroom Amenities: Whirlpool, Separate Shower, Handicap Shower, Double Sink
Bathroom in Basement: 1
Dining Room Info:
Dimensions: —
Location: —Dimensions: —
Floor Type: Carpet
Kitchen Info:
Dimensions: —
Location: —Dimensions: —
Floor Type: Ceramic Tile
Features: Eating Area-Table Space, Pantry-Closet
Living Room Info:
Dimensions: —
Location: —Dimensions: —
Floor Type: Carpet
Family Room Info:
Dimensions: —
Location: —Dimensions: —
Floor Type: Carpet
Additional Rooms Info:
Rooms: Kitchen, Bedroom 5, Bedroom 6, Den, Great Room, Utility Room-1st Floor
Basement: WalkoutRooms: Kitchen, Bedroom 5, Bedroom 6, Den, Great Room, Utility Room-1st Floor
Other Specifics
| 2 | |
| Concrete Perimeter | |
| Garage | |
| — | |
| — | |
| — | |
| Deck | |
| Wooded | |
| 388X300X89X343X129 | |
| — | |
| Full | |
| Vaulted/Cathedral Ceilings, Skylight(s), First Floor Bedroom, In-Law Arrangement | |
| Range, Dishwasher, Refrigerator, Washer, Dryer, Disposal | |
| Not in DB | |
| — | |
| — | |
| Wood Burning, Gas Starter |
Tax History
| Year | Property Taxes |
|---|---|
| 2007 | $12,892 |
Contact Agent
Nearby Similar Homes
6 Fawn Ridge Drive, Oakwood Hills, Illinois 60013
For Sale
$1,497,900
4 beds / 7.1 baths / 5,783 ft2
Single Family / Built: 2004
7
2617 Crystal Way, Crystal Lake, Illinois 60012

For Sale
$696,500
5 beds / 4.0 baths / 5,243 ft2
Single Family / Built: 1991
42
Nearby Sold Comparables
2500 Behan Road, Crystal Lake, Illinois 60014

Sold
$174,900
5 beds / 4.1 baths / 6,000 ft2
Single Family / Built: 1989
5984
2610 Il Route 176, Crystal Lake, Illinois 60014
Sold
$40,500
1 beds / 1.0 baths / 832 ft2
Single Family / Built: 1951
2587
2420 Behan Road, Crystal Lake, Illinois 60014
Sold
$287,900
5 beds / 3.1 baths / 3,225 ft2
Single Family / Built: 1973
3775
2517 Behan Road, Crystal Lake, Illinois 60014
Sold
$165,000
5 beds / 2.1 baths / 2,396 ft2
Single Family / Built: 1946
5518
2419 Route 176, Prairie Grove, Illinois 60012
Sold
$269,900
3 beds / 3.1 baths / 2,640 ft2
Single Family / Built: 1985
4462
2380 Behan Road, Crystal Lake, Illinois 60014
Sold
$347,900
3 beds / 3.1 baths / 5,150 ft2
Single Family / Built: 1987
2624
Contact Agent
Listing Provided By
Century 21 1st Class Homes
