

2501 Boudreau Dr, Urbana, Illinois 61801
Subdivision > University Downs
Sorry, we are updating photos, please update this page in 15 minutes
$162,500
|
Sold
|
|
| Status: | Closed |
| Sqft: | 1,941 |
| Cost/Sqft: | $84 |
| Beds: | 4 |
| Baths: | 2 |
| Year Built: | 1979 |
| Property Taxes: | $4,001 |
| Days On Market: | 3740 |
| Lot Size: | 0,21 |
Description
First time on the market and it feels like home! Lovingly maintained 4 BR, 2 bath one-story home with like-new hardwood floors in LR, DR, and hallway. Large u-shaped kitchen, open to family room, features excellent work space, pantry cabinet, newer 5-burner gas range and Bosch dishwasher. Find a retreat in the master suite secluded at the back of the house with private bath and 3 large closets. Extra attention to detail with energy efficient dual-pane windows throughout and high-efficiency furnace. Located on large fenced lot with mature trees in SE Urbana close to U of I, Meadowbrook Park, shopping, dining and more.
Property Specifics
| Single Family | |
| — | |
| Ranch | |
| 1979 | |
| None | |
| Brick, Vinyl Siding | |
| — | |
| — | |
| No | |
| 0.21 |
| Champaign | |
| University Downs | |
| — / — | |
| — | |
| Public | |
| Public Sewer | |
| Central Air | |
| Natural Gas, Forced Air | |
| 09439809 | |
| 932120452018 |
Nearby Schools
| NAME: | DISTRICT: | DISTANCE: | |
|---|---|---|---|
|
Grade School
Yankee |
— | ||
|
Middle School
Ums |
Not in DB | ||
|
High School
Uhs |
Not in DB | ||
Property History
| DATE: | EVENT: | PRICE: | SOURCE: |
|---|---|---|---|
| 7 Sep, 2016 | Sold | $162,500 | MRED MLS |
| 25 Aug, 2016 | Under contract | $162,500 | MRED MLS |
| 23 Aug, 2016 | Listed for sale | $162,500 | MRED MLS |
Sorry, we are updating photos, please update this page in 15 minutes
Room Specifics
All Bedroom Info:
Total Bedrooms: 4
Bedrooms Above Ground: 4
Bedrooms Below Ground: 0
Total Bedrooms: 4
Bedrooms Above Ground: 4
Bedrooms Below Ground: 0
Second Bedroom Info:
Dimensions: —
Location: —Dimensions: —
Floor Type: Carpet
Third Bedroom Info:
Dimensions: —
Location: —Dimensions: —
Floor Type: Carpet
Fourth Bedroom Info:
Dimensions: —
Location: —Dimensions: —
Floor Type: Carpet
Bathroom Info:
Full Bathrooms: 2
Partial Bathrooms: 0Full Bathrooms: 2
Bathroom Amenities: —
Bathroom in Basement: —
Dining Room Info:
Dimensions: —
Location: —Dimensions: —
Floor Type: Hardwood
Kitchen Info:
Dimensions: —
Location: —Dimensions: —
Floor Type: Vinyl
Living Room Info:
Dimensions: —
Location: —Dimensions: —
Floor Type: Hardwood
Family Room Info:
Dimensions: —
Location: —Dimensions: —
Floor Type: Carpet
Additional Rooms Info:
Rooms: —
Basement: NoneRooms: —
Other Specifics
| 2 | |
| — | |
| Garage | |
| — | |
| — | |
| — | |
| Patio | |
| Fenced Yard | |
| 80 X 115 | |
| — | |
| Full | |
| First Floor Bedroom | |
| Dishwasher, Disposal, Dryer, Range Hood, Range, Refrigerator, Washer | |
| Not in DB | |
| Sidewalks | |
| — | |
| — |
Tax History
| Year | Property Taxes |
|---|---|
| 2016 | $4,001 |
Contact Agent
Nearby Similar Homes
2404 Provine Circle, Urbana, Illinois 61801
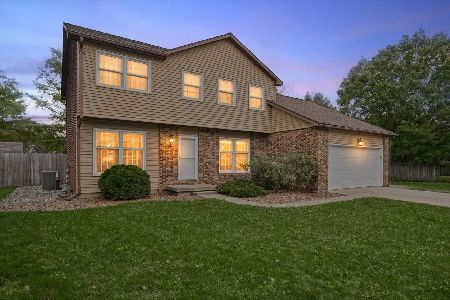
For Sale
$375,000
4 beds / 2.1 baths / 2,174 ft2
Single Family / Built: 1977
31
2103 Burlison Drive, Urbana, Illinois 61801
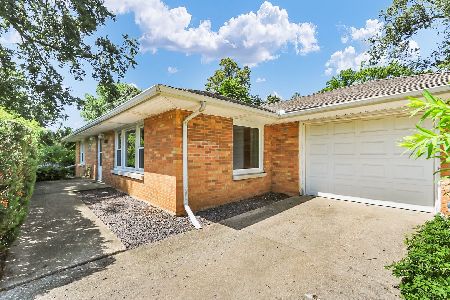
For Sale
$239,500
3 beds / 2.0 baths / 1,415 ft2
Single Family / Built: 1956
131
204 George Huff Drive, Urbana, Illinois 61801
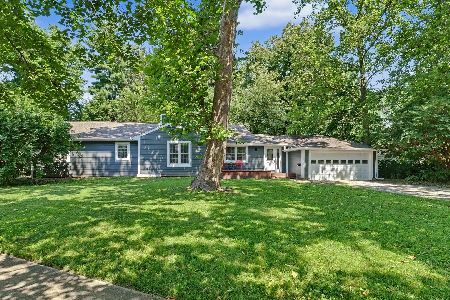
For Sale
$363,900
3 beds / 2.0 baths / 1,654 ft2
Single Family / Built: 1952
126
Nearby Sold Comparables
2409 Boudreau, Urbana, Illinois 61801

Sold
$149,900
3 beds / 2.0 baths / 1,699 ft2
Single Family / Built: 1980
4923
104 Willard St, Urbana, Illinois 61801
Sold
$138,700
2 beds / 2.1 baths / 1,660 ft2
Single Family / Built: 1980
3953
102 Willard St, Urbana, Illinois 61801
Sold
$173,900
4 beds / 2.0 baths / 2,111 ft2
Single Family / Built: 1987
4900
102 Willard Street, Urbana, Illinois 61801
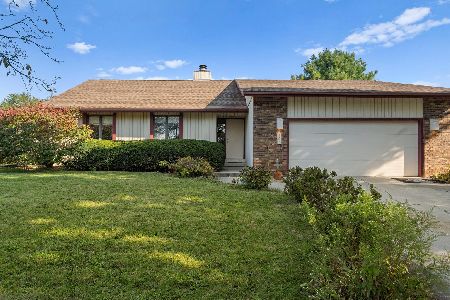
Sold
$235,000
4 beds / 2.0 baths / 2,094 ft2
Single Family / Built: 1987
793
2502 Grange Drive, Urbana, Illinois 61801

Sold
$168,500
3 beds / 2.0 baths / 1,636 ft2
Single Family / Built: 1980
1094
2410 Boudreau Dr, Urbana, Illinois 61801
Sold
$159,900
3 beds / 2.0 baths / 1,563 ft2
Single Family / Built: 1979
3911
Contact Agent
Listing Provided By
RE/MAX REALTY ASSOCIATES-CHA
