

2501 Camden Street, Geneva, Illinois 60134
Subdivision > Lincoln Square
Sorry, we are updating photos, please update this page in 15 minutes
$421,666
|
Sold
|
|
| Status: | Closed |
| Sqft: | 2,881 |
| Cost/Sqft: | $146 |
| Beds: | 4 |
| Baths: | 3 |
| Year Built: | 2015 |
| Property Taxes: | $0 |
| Days On Market: | 4186 |
| Lot Size: | 0,00 |
Description
NEW HOMES COMMUNITY IN GENEVA! LOCATED IN A PRIVATE ENCLAVE OFF BRICHER RD WITHIN WALKING DISTANCE TO GENEVA COMMONS - SOME WATER VIEW SITES ON FISHER FARMS POND - FULL BASMNT INCLUDED! SOME 3-CAR GARAGES! EXT. WARRANTY! BUYER CAN SELECT FROM MANY OPTIONS TO PERSONALIZE HOME. 9" CEILINGS 1ST FLR; 42" KIT MAPLE CABS; ENG.HDWD IN FOYER, PWDR RM, KIT, & KIT. EATING AREA. PHOTOS OF MODEL.
Property Specifics
| Single Family | |
| — | |
| — | |
| 2015 | |
| Full | |
| Vinyl Siding, Brick | |
| — | |
| HILLTOP | |
| No | |
| — |
| Kane | |
| Lincoln Square | |
| 611 / Annual | |
| Other | |
| Public | |
| Public Sewer | |
| Central Air | |
| Natural Gas, Forced Air | |
| 08932977 | |
| 1205200021 |
Nearby Schools
| NAME: | DISTRICT: | DISTANCE: | |
|---|---|---|---|
|
Grade School
Heartland Elementary School |
304 | — | |
|
Middle School
Geneva Middle School |
304 | Not in DB | |
|
High School
Geneva Community High School |
304 | Not in DB | |
Property History
| DATE: | EVENT: | PRICE: | SOURCE: |
|---|---|---|---|
| 29 Oct, 2015 | Sold | $421,666 | MRED MLS |
| 26 May, 2015 | Under contract | $421,666 | MRED MLS |
| 26 May, 2015 | Listed for sale | $421,666 | MRED MLS |
Sorry, we are updating photos, please update this page in 15 minutes
Room Specifics
All Bedroom Info:
Total Bedrooms: 4
Bedrooms Above Ground: 4
Bedrooms Below Ground: 0
Total Bedrooms: 4
Bedrooms Above Ground: 4
Bedrooms Below Ground: 0
Second Bedroom Info:
Dimensions: —
Location: —Dimensions: —
Floor Type: Carpet
Third Bedroom Info:
Dimensions: —
Location: —Dimensions: —
Floor Type: Carpet
Fourth Bedroom Info:
Dimensions: —
Location: —Dimensions: —
Floor Type: Carpet
Bathroom Info:
Full Bathrooms: 3
Partial Bathrooms: 1Full Bathrooms: 3
Bathroom Amenities: Separate Shower, Double Sink, Soaking Tub
Bathroom in Basement: 0
Dining Room Info:
Dimensions: —
Location: —Dimensions: —
Floor Type: Carpet
Kitchen Info:
Dimensions: —
Location: —Dimensions: —
Floor Type: Hardwood
Features: Eating Area-Breakfast Bar, Eating Area-Table Space, Island, Pantry-Walk-in
Laundry Room Info:
Dimensions: —
Location: —Dimensions: —
Floor Type: Vinyl
Additional Rooms Info:
Rooms: Den, Eating Area, Great Room, Loft, Office, Heated Sun Room
Basement: FullRooms: Den, Eating Area, Great Room, Loft, Office, Heated Sun Room
Other Specifics
| 3 | |
| — | |
| Garage | |
| — | |
| — | |
| — | |
| — | |
| — | |
| 127X62 | |
| — | |
| Full | |
| Hardwood Floors, First Floor Laundry | |
| Range, Microwave, Dishwasher, Disposal | |
| Not in DB | |
| — | |
| — | |
| — |
Tax History
| Year | Property Taxes |
|---|
Contact Agent
Nearby Similar Homes
110 Cambridge Drive, Geneva, Illinois 60134
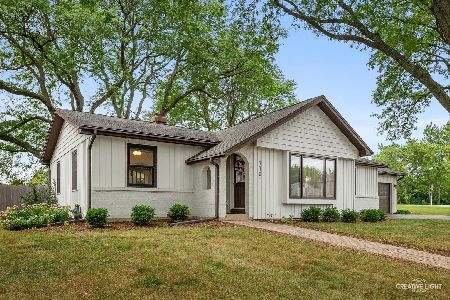
For Sale
$465,000
3 beds / 2.0 baths / 1,565 ft2
Single Family / Built: 1976
18
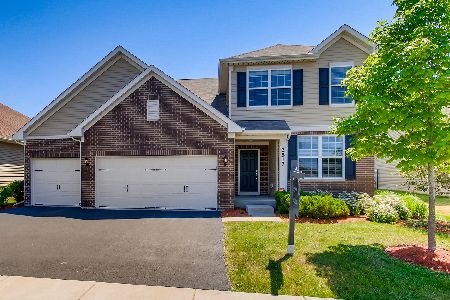
2899 Cornwall Lane, Geneva, Illinois 60134

For Sale
$645,000
4 beds / 2.1 baths / 2,780 ft2
Single Family / Built: 2004
28
Nearby Sold Comparables



Contact Agent
Listing Provided By
Dean Realty Company
