

2501 Chestnut Street, Waukegan, Illinois 60087
Subdivision > Kren And Datos
Sorry, we are updating photos, please update this page in 15 minutes
$140,000
|
Sold
|
|
| Status: | Closed |
| Sqft: | 2,378 |
| Cost/Sqft: | $59 |
| Beds: | 4 |
| Baths: | 4 |
| Year Built: | — |
| Property Taxes: | $6,156 |
| Days On Market: | 5025 |
| Lot Size: | 0,00 |
Description
BLUE LIGHT SPECIAL! SS LENDER APPROVED @ LIST PRICE! - BUYER LATE ON CLOSING SO BRING OFFER! WOW! - 5 LG BEDRMS & 4 FULL BATHS, INCLUDING PRIVATE MASTER BATH & CONVENIENT 1ST FLR BEDROOM & FULL BATH GREAT FOR IN-LAW. MAIN LEVEL OF HOME BLT 1958 WITH 2ND STORY ADDED APX 2003. SPACIOUS EAT-IN KITCHEN, MAIN FLR LDY, NICELY FINISHED LOWER LEVEL W/WET BAR, REC ROOM. OVERSIZED GARAGE WITH TALL ACCESS DOOR. SEE IT!
Property Specifics
| Single Family | |
| — | |
| — | |
| — | |
| Full | |
| Other | |
| — | |
| — | |
| No | |
| 0 |
| Lake | |
| Kren And Datos | |
| 0 / Not Applicable | |
| None | |
| Public | |
| Public Sewer | |
| Central Air, Zoned | |
| Natural Gas, Forced Air, Sep Heating Systems - 2+, Zoned | |
| 08273278 | |
| 08091060110000 |
Property History
| DATE: | EVENT: | PRICE: | SOURCE: |
|---|---|---|---|
| 28 May, 2014 | Sold | $140,000 | MRED MLS |
| 14 Mar, 2014 | Under contract | $140,000 | MRED MLS |
| — | Last price change | $144,000 | MRED MLS |
| 16 Feb, 2013 | Listed for sale | $176,000 | MRED MLS |
Sorry, we are updating photos, please update this page in 15 minutes
Room Specifics
All Bedroom Info:
Total Bedrooms: 5
Bedrooms Above Ground: 4
Bedrooms Below Ground: 1
Total Bedrooms: 5
Bedrooms Above Ground: 4
Bedrooms Below Ground: 1
Second Bedroom Info:
Dimensions: —
Location: —Dimensions: —
Floor Type: Carpet
Third Bedroom Info:
Dimensions: —
Location: —Dimensions: —
Floor Type: Carpet
Fourth Bedroom Info:
Dimensions: —
Location: —Dimensions: —
Floor Type: Wood Laminate
Bathroom Info:
Full Bathrooms: 4
Partial Bathrooms: 0Full Bathrooms: 4
Bathroom Amenities: Double Sink
Bathroom in Basement: 1
Kitchen Info:
Dimensions: —
Location: —Dimensions: —
Floor Type: Ceramic Tile
Features: Eating Area-Table Space
Laundry Room Info:
Dimensions: —
Location: —Dimensions: —
Floor Type: Ceramic Tile
Living Room Info:
Dimensions: —
Location: —Dimensions: —
Floor Type: Carpet
Family Room Info:
Dimensions: —
Location: —Dimensions: —
Floor Type: Other
Additional Rooms Info:
Rooms: Bedroom 5, Storage, Walk In Closet
Basement: FullRooms: Bedroom 5, Storage, Walk In Closet
Other Specifics
| 3 | |
| — | |
| Garage | |
| — | |
| — | |
| — | |
| Patio | |
| — | |
| 50 X 150 | |
| — | |
| Full | |
| Vaulted/Cathedral Ceilings, Bar-Wet, First Floor Bedroom, In-Law Arrangement, First Floor Laundry, First Floor Full Bath | |
| Range, Microwave, Dishwasher, Refrigerator, Bar Fridge | |
| Not in DB | |
| — | |
| — | |
| — |
Tax History
| Year | Property Taxes |
|---|---|
| 2014 | $6,156 |
Contact Agent
Nearby Similar Homes
2444 Linden Avenue, Waukegan, Illinois 60087
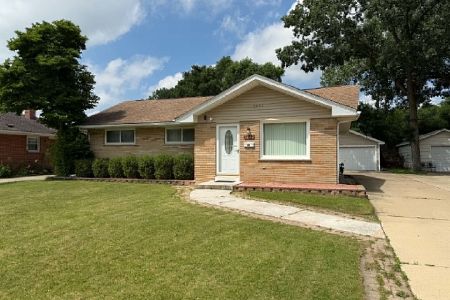
For Sale
$314,900
3 beds / 2.1 baths / 1,164 ft2
Single Family / Built: 1961
140
2227 Western Avenue, Waukegan, Illinois 60087
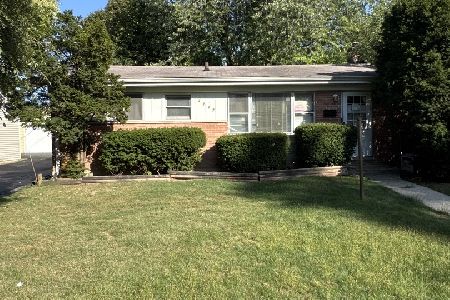
For Sale
$239,000
3 beds / 2.0 baths / 1,100 ft2
Single Family / Built: 1959
36
2132 Linden Avenue, Waukegan, Illinois 60087
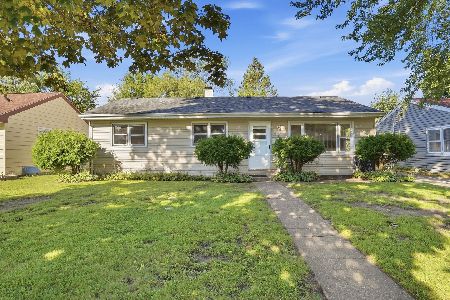
For Sale
$249,000
3 beds / 2.0 baths / 2,116 ft2
Single Family / Built: 1957
57
2020 Hickory Street, Waukegan, Illinois 60087
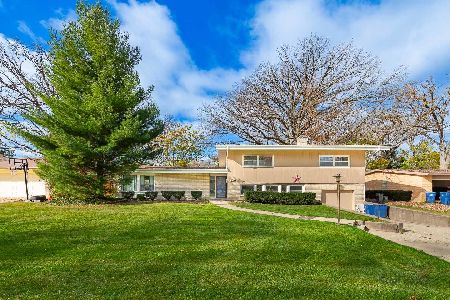
For Sale
$325,000
4 beds / 2.1 baths / 1,834 ft2
Single Family / Built: 1956
9
2814 Butrick Street, Waukegan, Illinois 60087
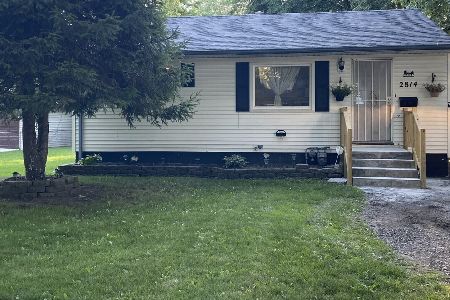
For Sale
$200,000
3 beds / 1.1 baths / 1,512 ft2
Single Family / Built: 1954
126
Nearby Sold Comparables
2447 Chestnut Street, Waukegan, Illinois 60085

Sold
$119,900
3 beds / 1.1 baths / 1,353 ft2
Single Family / Built: 1958
5772
2435 Chestnut Street, Waukegan, Illinois 60087
Sold
$136,888
3 beds / 2.0 baths / 1,264 ft2
Single Family / Built: 1961
3675
2502 Chestnut Street, Waukegan, Illinois 60087

Sold
$249,999
3 beds / 1.1 baths / 2,067 ft2
Single Family / Built: 1973
2048
2444 Chestnut Street, Waukegan, Illinois 60087
Sold
$122,000
5 beds / 2.0 baths / 2,394 ft2
Single Family / Built: 1961
4384
Contact Agent
Listing Provided By
RE/MAX Showcase
