

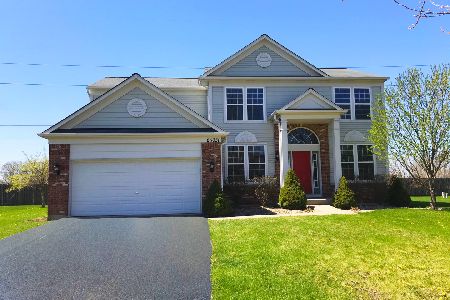
25022 Blue Iris Court, Plainfield, Illinois 60585
$339,000
|
Sold
|
|
| Status: | Closed |
| Sqft: | 2,505 |
| Cost/Sqft: | $135 |
| Beds: | 4 |
| Baths: | 4 |
| Year Built: | 2005 |
| Property Taxes: | $7,248 |
| Days On Market: | 3698 |
| Lot Size: | 0,37 |
Description
This home has the best pond view around! Oversized lot AND located on cul-de-sac. The neighborhood park is on the other side of the pond that you can walk to from your backyard. You TRULY can't beat the location of this home! Come see all of it's possibilities - FINISHED BASEMENT includes 5th bedroom, FULL BATH and a HUGE Recreation Room with a wet bar! There is a separate office/den on the first floor that has lots of potential for your family. The home includes a large 3 car garage, KITCHEN ISLAND, Vaulted Ceilings in the Master Bedroom and a NEWLY FINISHED DECK to enjoy your beautiful yard! COME HOME TO BLUE IRIS COURT TODAY! ***Home has been freshly painted, carpet cleaned and professionally cleaned and is move-in ready! HOME IS PRICED TO SELL QUICKLY! Make an offer today.
Property Specifics
| Single Family | |
| — | |
| — | |
| 2005 | |
| Full | |
| Vinyl Siding, Brick | |
| Asphalt | |
| WILSHIRE | |
| Yes | |
| 0.37 |
| Will | |
| Canterbury Woods | |
| 500 / Annual | |
| Insurance | |
| Public | |
| Public Sewer | |
| Central Air | |
| Natural Gas, Forced Air | |
| 09339590 | |
| 0701294010140000 |
Nearby Schools
| NAME: | DISTRICT: | DISTANCE: | |
|---|---|---|---|
|
Grade School
Freedom Elementary School |
202 | — | |
|
Middle School
Heritage Grove Middle School |
202 | Not in DB | |
|
High School
Plainfield North High School |
202 | Not in DB | |
Property History
| DATE: | EVENT: | PRICE: | SOURCE: |
|---|---|---|---|
| 20 Aug, 2015 | Under contract | $0 | MRED MLS |
| 6 Aug, 2015 | Listed for sale | $0 | MRED MLS |
| 28 Oct, 2016 | Sold | $339,000 | MRED MLS |
| 26 Sep, 2016 | Under contract | $339,000 | MRED MLS |
| 11 Sep, 2016 | Listed for sale | $339,000 | MRED MLS |
Room Specifics
Total Bedrooms: 5
Bedrooms Above Ground: 4
Bedrooms Below Ground: 1
Dimensions: —
Floor Type: Carpet
Dimensions: —
Floor Type: Carpet
Dimensions: —
Floor Type: Carpet
Full Bathrooms: 4
Bathroom Amenities: Separate Shower, Double Sink
Bathroom in Basement: 1
Dimensions: —
Floor Type: Carpet
Dimensions: —
Floor Type: Hardwood
Features: Eating Area-Table Space, Island, Pantry-Closet
Dimensions: —
Floor Type: Carpet
Dimensions: —
Floor Type: Carpet
Rooms: Bedroom 5, Foyer, Office, Recreation Room
Other Specifics
| 3 | |
| Concrete Perimeter | |
| Garage | |
| — | |
| — | |
| — | |
| Deck | |
| Corner Lot, Cul-De-Sac, Landscaped, Park Adjacent, Pond(s), Water View | |
| 179X90X143X101 | |
| — | |
| Full | |
| Vaulted/Cathedral Ceilings, Bar-Wet, Hardwood Floors, First Floor Bedroom | |
| Range, Microwave, Dishwasher, Refrigerator, Washer, Dryer | |
| Not in DB | |
| Clubhouse, Sidewalks, Street Lights | |
| — | |
| Gas Starter |
Tax History
| Year | Property Taxes |
|---|---|
| 2016 | $7,248 |
Contact Agent
Nearby Similar Homes
Nearby Sold Comparables


Contact Agent
Listing Provided By
john greene, Realtor
