

2503 Ravinia Lane, Woodridge, Illinois 60517
Subdivision > Highlands
Sorry, we are updating photos, please update this page in 15 minutes
$215,000
|
Sold
|
|
| Status: | Closed |
| Sqft: | 2,015 |
| Cost/Sqft: | $107 |
| Beds: | 4 |
| Baths: | 3 |
| Year Built: | 1966 |
| Property Taxes: | $5,780 |
| Days On Market: | 4603 |
| Lot Size: | 0,00 |
Description
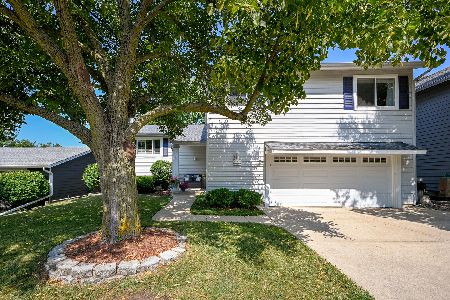
So many newer features! Newer roof, windows, kitchen, baths, furnace, siding, doors, paint. Hard to find w/all bedrooms upstairs and master bath. Extensive hardwood parquet, large deck in fenced yard, quiet street, shed, garage w/workshop and storage. Fresh and bright and super, super clean. Fantastic location close to schools, parks, I-355, and shopping. This home is move in ready w/gorgeous mature landscaping. Wow!
Property Specifics
| Single Family | |
| — | |
| Traditional | |
| 1966 | |
| None | |
| Brick | |
| Asphalt | |
| ARISTOCRAT | |
| No | |
| — |
| Du Page | |
| Highlands | |
| 0 / Not Applicable | |
| None | |
| Lake Michigan | |
| Public Sewer | |
| Central Air | |
| Natural Gas, Forced Air | |
| 08565839 | |
| 0825107027 |
Nearby Schools
| NAME: | DISTRICT: | DISTANCE: | |
|---|---|---|---|
|
Grade School
Edgewood Elementary School |
68 | — | |
|
Middle School
Thomas Jefferson Junior High Sch |
68 | Not in DB | |
|
High School
South High School |
99 | Not in DB | |
Property History
| DATE: | EVENT: | PRICE: | SOURCE: |
|---|---|---|---|
| 23 May, 2014 | Sold | $215,000 | MRED MLS |
| 30 Mar, 2014 | Under contract | $215,000 | MRED MLS |
| 24 Mar, 2014 | Listed for sale | $215,000 | MRED MLS |
Sorry, we are updating photos, please update this page in 15 minutes
Room Specifics
All Bedroom Info:
Total Bedrooms: 4
Bedrooms Above Ground: 4
Bedrooms Below Ground: 0
Total Bedrooms: 4
Bedrooms Above Ground: 4
Bedrooms Below Ground: 0
Second Bedroom Info:
Dimensions: —
Location: —Dimensions: —
Floor Type: Hardwood
Third Bedroom Info:
Dimensions: —
Location: —Dimensions: —
Floor Type: Hardwood
Fourth Bedroom Info:
Dimensions: —
Location: —Dimensions: —
Floor Type: Hardwood
Bathroom Info:
Full Bathrooms: 3
Partial Bathrooms: 1Full Bathrooms: 3
Bathroom Amenities: —
Bathroom in Basement: 0
Dining Room Info:
Dimensions: —
Location: —Dimensions: —
Floor Type: Hardwood
Kitchen Info:
Dimensions: —
Location: —Dimensions: —
Floor Type: Ceramic Tile
Features: Eating Area-Table Space
Laundry Room Info:
Dimensions: —
Location: —Dimensions: —
Floor Type: Ceramic Tile
Living Room Info:
Dimensions: —
Location: —Dimensions: —
Floor Type: Hardwood
Family Room Info:
Dimensions: —
Location: —Dimensions: —
Floor Type: Carpet
Additional Rooms Info:
Rooms: No additional rooms
Basement: NoneRooms: No additional rooms
Other Specifics
| 2 | |
| Concrete Perimeter | |
| Garage | |
| — | |
| — | |
| — | |
| Deck | |
| Corner Lot, Fenced Yard | |
| 100X55X136X102 | |
| Full,Unfinished | |
| Full | |
| Hardwood Floors, First Floor Bedroom, First Floor Full Bath | |
| Range, Microwave, Dishwasher, Refrigerator | |
| Not in DB | |
| Sidewalks, Street Lights, Street Paved | |
| — | |
| — |
Tax History
| Year | Property Taxes |
|---|---|
| 2014 | $5,780 |
Contact Agent
Nearby Similar Homes

2615 Forest Glen Parkway, Woodridge, Illinois 60517

For Sale
$359,900
3 beds / 1.1 baths / 1,512 ft2
Single Family / Built: 1961
8
7637 Woodridge Drive, Woodridge, Illinois 60517

For Sale
$295,000
3 beds / 1.0 baths / 1,073 ft2
Single Family / Built: 1961
15
6930 Blue Flag Avenue, Woodridge, Illinois 60517
For Sale
$549,000
4 beds / 2.1 baths / 2,700 ft2
Single Family / Built: 1975
71
Nearby Sold Comparables
7210 Hawthorne Avenue, Woodridge, Illinois 60517

Sold
$250,000
3 beds / 1.2 baths / 986 ft2
Single Family / Built: 1965
2260
7210 Hawthorne Avenue, Woodridge, Illinois 60517

Sold
$335,000
3 beds / 1.2 baths / 1,637 ft2
Single Family / Built: 1965
1471

2510 Ravinia Lane, Woodridge, Illinois 60517

Sold
$198,900
3 beds / 2.0 baths / 1,585 ft2
Single Family / Built: —
4406
7215 Larchwood Lane, Woodridge, Illinois 60517

Sold
$294,000
4 beds / 3.0 baths / 1,757 ft2
Single Family / Built: 1965
2368
Contact Agent
Listing Provided By
RE/MAX Professionals Select
