

7207 Willow Avenue, Woodridge, Illinois 60517
Subdivision > Highlands
Sorry, we are updating photos, please update this page in 15 minutes
$229,000
|
Sold
|
|
| Status: | Closed |
| Sqft: | 0 |
| Cost/Sqft: | — |
| Beds: | 4 |
| Baths: | 3 |
| Year Built: | 1965 |
| Property Taxes: | $5,241 |
| Days On Market: | 6554 |
| Lot Size: | 0,00 |
Description
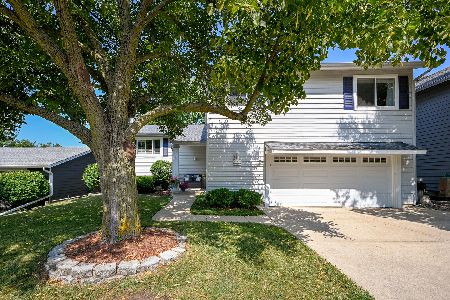
Lovely Raised Ranch with finished basement and a 2 1/2 car garage has many updates including windows, granite countertops and stainless steel appliances. French doors lead to a large deck overlooking the fenced yard with mature trees. The finished lower level is perfect for a family room and has a full bath. Home has been freshly painted, and most of the hardwoods have been refinished. Just move in and enjoy!!
Property Specifics
| Single Family | |
| — | |
| — | |
| 1965 | |
| Partial | |
| Aluminum/Vinyl/Steel Siding, Brick | |
| Asphalt | |
| — | |
| No | |
| — |
| Du Page | |
| Highlands | |
| 0 / Not Applicable | |
| None | |
| Lake Michigan | |
| Public Sewer | |
| Central Air | |
| Natural Gas, Forced Air | |
| 07076459 | |
| 0825107002 |
Nearby Schools
| NAME: | DISTRICT: | DISTANCE: | |
|---|---|---|---|
|
Grade School
Edgewood Elementary School |
68 | — | |
|
Middle School
Thomas Jefferson Junior High Sch |
68 | Not in DB | |
|
High School
South High School |
99 | Not in DB | |
Property History
| DATE: | EVENT: | PRICE: | SOURCE: |
|---|---|---|---|
| 28 Mar, 2008 | Sold | $259,000 | MRED MLS |
| 10 Mar, 2008 | Under contract | $269,000 | MRED MLS |
| 1 Dec, 2007 | Listed for sale | $269,000 | MRED MLS |
| 1 May, 2009 | Sold | $229,000 | MRED MLS |
| 20 Jan, 2009 | Under contract | $229,900 | MRED MLS |
| — | Last price change | $239,000 | MRED MLS |
| 18 Nov, 2008 | Listed for sale | $289,900 | MRED MLS |
Sorry, we are updating photos, please update this page in 15 minutes
Room Specifics
All Bedroom Info:
Total Bedrooms: 4
Bedrooms Above Ground: 4
Bedrooms Below Ground: 0
Total Bedrooms: 4
Bedrooms Above Ground: 4
Bedrooms Below Ground: 0
Second Bedroom Info:
Dimensions: —
Location: —Dimensions: —
Floor Type: Hardwood
Third Bedroom Info:
Dimensions: —
Location: —Dimensions: —
Floor Type: Hardwood
Fourth Bedroom Info:
Dimensions: —
Location: —Dimensions: —
Floor Type: Hardwood
Bathroom Info:
Full Bathrooms: 3
Partial Bathrooms: —Full Bathrooms: 3
Bathroom Amenities: Whirlpool
Bathroom in Basement: 1
Dining Room Info:
Dimensions: —
Location: —Dimensions: —
Floor Type: Hardwood
Kitchen Info:
Dimensions: —
Location: —Dimensions: —
Floor Type: Hardwood
Living Room Info:
Dimensions: —
Location: —Dimensions: —
Floor Type: Hardwood
Family Room Info:
Dimensions: —
Location: —Dimensions: —
Floor Type: Carpet
Additional Rooms Info:
Rooms: —
Basement: PartialRooms: —
Other Specifics
| 2 | |
| Concrete Perimeter | |
| Garage | |
| — | |
| — | |
| — | |
| Deck | |
| Fenced Yard | |
| 69X132X76X148 | |
| Pull Down Stair | |
| Full | |
| — | |
| Range, Dishwasher, Refrigerator, Washer, Dryer, Disposal | |
| Not in DB | |
| Sidewalks, Street Lights, Street Paved | |
| — | |
| — |
Tax History
| Year | Property Taxes |
|---|---|
| 2008 | $4,953 |
| 2009 | $5,241 |
Contact Agent
Nearby Similar Homes

2615 Forest Glen Parkway, Woodridge, Illinois 60517

For Sale
$359,900
3 beds / 1.1 baths / 1,512 ft2
Single Family / Built: 1961
8
7637 Woodridge Drive, Woodridge, Illinois 60517

For Sale
$295,000
3 beds / 1.0 baths / 1,073 ft2
Single Family / Built: 1961
15
6930 Blue Flag Avenue, Woodridge, Illinois 60517
For Sale
$549,000
4 beds / 2.1 baths / 2,700 ft2
Single Family / Built: 1975
71
Nearby Sold Comparables
7215 Larchwood Lane, Woodridge, Illinois 60517

Sold
$294,000
4 beds / 3.0 baths / 1,757 ft2
Single Family / Built: 1965
2368
7219 Larchwood Lane, Woodridge, Illinois 60517

Sold
$189,900
3 beds / 1.1 baths / 975 ft2
Single Family / Built: 1965
4916
7219 Larchwood Lane, Woodridge, Illinois 60517

Sold
$304,000
5 beds / 2.0 baths / 1,950 ft2
Single Family / Built: 1965
2263
7210 Hawthorne Avenue, Woodridge, Illinois 60517

Sold
$250,000
3 beds / 1.2 baths / 986 ft2
Single Family / Built: 1965
2260
7210 Hawthorne Avenue, Woodridge, Illinois 60517

Sold
$335,000
3 beds / 1.2 baths / 1,637 ft2
Single Family / Built: 1965
1471
Contact Agent
Listing Provided By
Coldwell Banker Residential
