

2505 Villa Lane, Mchenry, Illinois 60051
Subdivision > Howells Villas
Sorry, we are updating photos, please update this page in 15 minutes
$390,000
|
Sold
|
|
| Status: | Closed |
| Sqft: | 2,747 |
| Cost/Sqft: | $145 |
| Beds: | 4 |
| Baths: | 2 |
| Year Built: | — |
| Property Taxes: | $10,208 |
| Days On Market: | 4266 |
| Lot Size: | 0,00 |
Description
YOU'LL LOVE THIS CUSTOM REMODELED 2-STORY HOME W/CHERRY CABINETS W/ROPE ACCENTS. NEW SS APPLS. INCREDIBLE HARDWD FLR ON MAIN LEVEL. CUSTOM BASE MOLDINGS, DOORS, WDWRK,STAIRCASE. B/I STONE WET BAR. GORGEOUS BATHRMS, WHIRLPOOL TUB, VAULTED CEILING W/OPENING SKYLIGHTS. CONCRETE SEAWALL, 2 PIERS. PARK LIKE SETTING. OPEN FLOOR PLAN WITH VIEWS OF THE FOX RIVER FROM MOST ROOMS! NEWER GAS FURNACE, NEWER CENTRAL AIR & WINDOWS
Property Specifics
| Single Family | |
| — | |
| Traditional | |
| — | |
| None | |
| Stone | |
| Asphalt | |
| CUSTOM | |
| Yes | |
| — |
| Mc Henry | |
| Howells Villas | |
| 200 / Annual | |
| Lake Rights, Other | |
| Private Well | |
| Septic-Private | |
| Central Air | |
| Natural Gas, Forced Air | |
| 08843615 | |
| 0924426002 |
Nearby Schools
| NAME: | DISTRICT: | DISTANCE: | |
|---|---|---|---|
|
Grade School
Hilltop Elementary School |
15 | — | |
|
Middle School
Mchenry Middle School |
15 | Not in DB | |
|
High School
Mchenry High School-east Campus |
156 | Not in DB | |
Property History
| DATE: | EVENT: | PRICE: | SOURCE: |
|---|---|---|---|
| 14 Apr, 2015 | Sold | $390,000 | MRED MLS |
| 28 Feb, 2015 | Under contract | $399,000 | MRED MLS |
| 21 Feb, 2015 | Listed for sale | $399,000 | MRED MLS |
Sorry, we are updating photos, please update this page in 15 minutes
Room Specifics
All Bedroom Info:
Total Bedrooms: 4
Bedrooms Above Ground: 4
Bedrooms Below Ground: 0
Total Bedrooms: 4
Bedrooms Above Ground: 4
Bedrooms Below Ground: 0
Second Bedroom Info:
Dimensions: —
Location: —Dimensions: —
Floor Type: Carpet
Third Bedroom Info:
Dimensions: —
Location: —Dimensions: —
Floor Type: Carpet
Fourth Bedroom Info:
Dimensions: —
Location: —Dimensions: —
Floor Type: Carpet
Bathroom Info:
Full Bathrooms: 2
Partial Bathrooms: 0Full Bathrooms: 2
Bathroom Amenities: Whirlpool, Separate Shower
Bathroom in Basement: 0
Dining Room Info:
Dimensions: —
Location: —Dimensions: —
Floor Type: Hardwood
Kitchen Info:
Dimensions: —
Location: —Dimensions: —
Floor Type: Hardwood
Features: Eating Area-Breakfast Bar, Eating Area-Table Space, Island, Pantry-Closet
Living Room Info:
Dimensions: —
Location: —Dimensions: —
Floor Type: Hardwood
Family Room Info:
Dimensions: —
Location: —Dimensions: —
Floor Type: Hardwood
Additional Rooms Info:
Rooms: Eating Area, Foyer, Office
Basement: NoneRooms: Eating Area, Foyer, Office
Other Specifics
| 3 | |
| Concrete Perimeter | |
| Garage | |
| — | |
| — | |
| — | |
| Patio | |
| Chain of Lakes Frontage, River Front, Water View, Wooded | |
| 80X245X97X200 | |
| Unfinished | |
| None | |
| Vaulted/Cathedral Ceilings, Skylight(s), Bar-Wet, First Floor Bedroom | |
| Range, Microwave, Dishwasher, Refrigerator, Washer, Dryer | |
| Not in DB | |
| Dock, Water Rights, Street Paved | |
| — | |
| Double Sided, Wood Burning, Attached Fireplace Doors/Screen, Gas Starter |
Tax History
| Year | Property Taxes |
|---|---|
| 2015 | $10,208 |
Contact Agent
Nearby Similar Homes
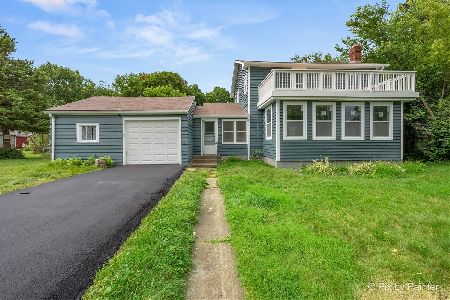
2804 Old Oak Drive, Mchenry, Illinois 60050
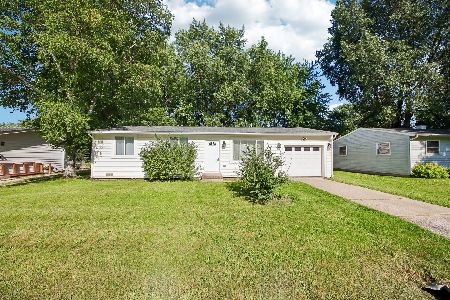
For Sale
$279,900
3 beds / 1.0 baths / 988 ft2
Single Family / Built: 1959
111
2908 Oakwood Avenue, Mchenry, Illinois 60051
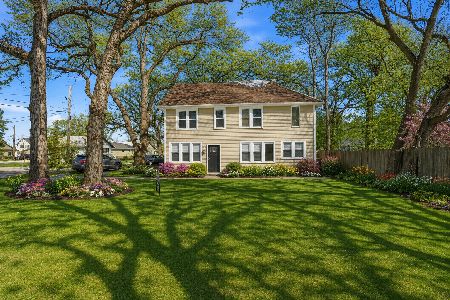
For Sale
$344,900
4 beds / 2.0 baths / 2,105 ft2
Single Family / Built: 1922
0
2711 Old Oak Drive, Mchenry, Illinois 60050

For Sale
$575,000
4 beds / 3.1 baths / 3,294 ft2
Single Family / Built: 1993
48
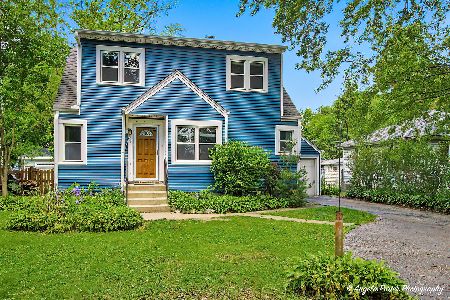
2923 Shorewood Drive, Mchenry, Illinois 60050
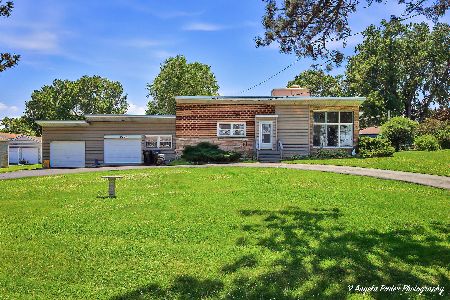
For Sale
$399,900
3 beds / 2.0 baths / 2,012 ft2
Single Family / Built: 1955
31
Nearby Sold Comparables



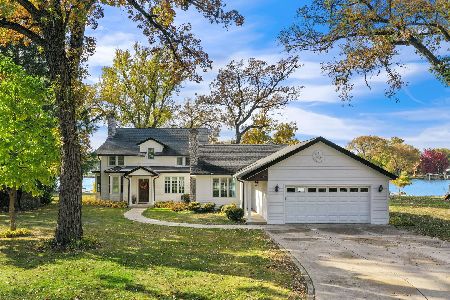
2601 Villa Lane, Mchenry, Illinois 60051
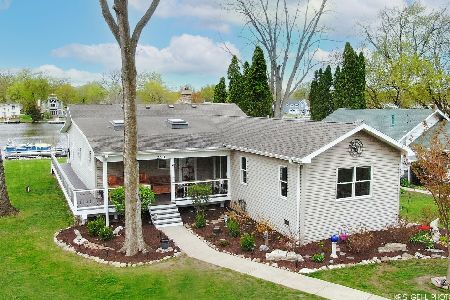
Sold
$674,990
3 beds / 3.0 baths / 1,942 ft2
Single Family / Built: 1939
536
Contact Agent
Listing Provided By
CENTURY 21 Roberts & Andrews
