

2509 Villa Lane, Mchenry, Illinois 60051
Subdivision > Howells Villas
Sorry, we are updating photos, please update this page in 15 minutes
$625,000
|
Sold
|
|
| Status: | Closed |
| Sqft: | 2,400 |
| Cost/Sqft: | $291 |
| Beds: | 3 |
| Baths: | 3 |
| Year Built: | — |
| Property Taxes: | $10,760 |
| Days On Market: | 6461 |
| Lot Size: | 0,00 |
Description
PICTURE PERFECT RIVERFRONT HOME TUCKED BEHIND CHAPEL HILL CNTRY CLUB. CHARMING HOME W/UPDATED BATHS & KITCHEN W/SS APPS, GRANITE CNTRS & BKSPLSH, HARDWOOD & 9' CEILINGS THROUGHOUT, CATHEDRAL CEILING IN FR! COVERED PORCH WITH PANORAMIC VIEW OF FOX RIVER! BEAUTIFUL & WELCOMING HOME W/COPPER GUTTERS, 'STAY-IN' CEMENT PIER, 3 BOAT & 2 WAVE RUNNER LIFTS & LARGE STAMPED CONCRETE PATIO. VISIT VISUAL TOUR FOR MORE PICS!
Property Specifics
| Single Family | |
| — | |
| — | |
| — | |
| None | |
| Other | |
| Asphalt | |
| — | |
| Yes | |
| 0 |
| Mc Henry | |
| Howells Villas | |
| 0 / Not Applicable | |
| None | |
| Private Well | |
| Septic-Private | |
| Central Air, Zoned | |
| Natural Gas, Forced Air, Zoned | |
| 07138704 | |
| 0924426001 |
Nearby Schools
| NAME: | DISTRICT: | DISTANCE: | |
|---|---|---|---|
|
Grade School
Hilltop Elementary School |
15 | — | |
|
Middle School
Mchenry Middle School |
15 | Not in DB | |
|
High School
Mchenry High School-east Campus |
156 | Not in DB | |
Property History
| DATE: | EVENT: | PRICE: | SOURCE: |
|---|---|---|---|
| 31 Aug, 2009 | Sold | $625,000 | MRED MLS |
| 22 Jun, 2009 | Under contract | $699,000 | MRED MLS |
| 17 Feb, 2009 | Listed for sale | $699,000 | MRED MLS |
| 29 Jul, 2021 | Sold | $765,000 | MRED MLS |
| 23 Jun, 2021 | Under contract | $729,999 | MRED MLS |
| 18 Jun, 2021 | Listed for sale | $729,999 | MRED MLS |
| 6 Jan, 2025 | Sold | $885,000 | MRED MLS |
| 18 Nov, 2024 | Under contract | $925,000 | MRED MLS |
| 23 Oct, 2024 | Listed for sale | $925,000 | MRED MLS |
Sorry, we are updating photos, please update this page in 15 minutes
Room Specifics
All Bedroom Info:
Total Bedrooms: 3
Bedrooms Above Ground: 3
Bedrooms Below Ground: 0
Total Bedrooms: 3
Bedrooms Above Ground: 3
Bedrooms Below Ground: 0
Second Bedroom Info:
Dimensions: —
Location: —Dimensions: —
Floor Type: Hardwood
Third Bedroom Info:
Dimensions: —
Location: —Dimensions: —
Floor Type: Hardwood
Bathroom Info:
Full Bathrooms: 3
Partial Bathrooms: 1Full Bathrooms: 3
Bathroom Amenities: —
Bathroom in Basement: 0
Dining Room Info:
Dimensions: —
Location: —Dimensions: —
Floor Type: Hardwood
Kitchen Info:
Dimensions: —
Location: —Dimensions: —
Floor Type: Hardwood
Features: Eating Area-Table Space, Island
Living Room Info:
Dimensions: —
Location: —Dimensions: —
Floor Type: Hardwood
Family Room Info:
Dimensions: —
Location: —Dimensions: —
Floor Type: Hardwood
Additional Rooms Info:
Rooms: Foyer
Basement: NoneRooms: Foyer
Other Specifics
| 2 | |
| Concrete Perimeter | |
| Garage | |
| — | |
| — | |
| — | |
| Deck, Patio | |
| Chain of Lakes Frontage, Wooded | |
| 124 X 201 X 178 X 201 | |
| — | |
| Full | |
| Vaulted/Cathedral Ceilings | |
| Range, Microwave, Dishwasher, Refrigerator, Washer, Dryer | |
| Not in DB | |
| — | |
| — | |
| — |
Tax History
| Year | Property Taxes |
|---|---|
| 2009 | $10,760 |
| 2021 | $16,504 |
| 2025 | $20,660 |
Contact Agent
Nearby Similar Homes
2908 Oakwood Avenue, Mchenry, Illinois 60051
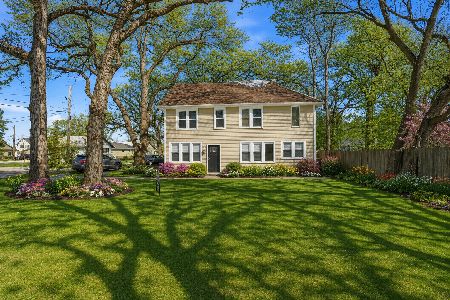
For Sale
$344,900
4 beds / 2.0 baths / 2,105 ft2
Single Family / Built: 1922
0
2804 Old Oak Drive, Mchenry, Illinois 60050
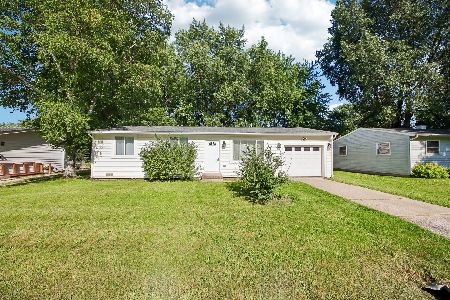
For Sale
$279,900
3 beds / 1.0 baths / 988 ft2
Single Family / Built: 1959
111
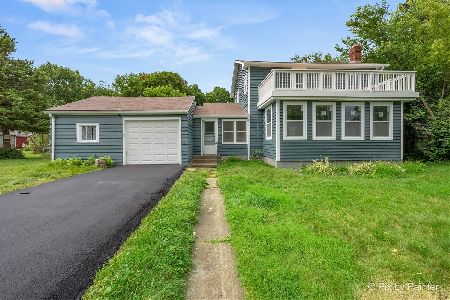
2711 Old Oak Drive, Mchenry, Illinois 60050

For Sale
$575,000
4 beds / 3.1 baths / 3,294 ft2
Single Family / Built: 1993
48
2923 Shorewood Drive, Mchenry, Illinois 60050
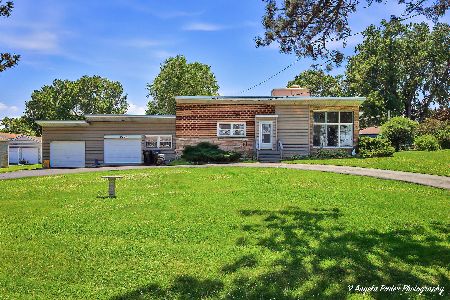
For Sale
$399,900
3 beds / 2.0 baths / 2,012 ft2
Single Family / Built: 1955
31
1915 Cobblestone Lane, Mchenry, Illinois 60051
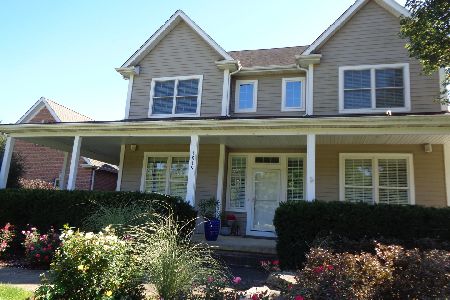
For Sale
$575,000
4 beds / 2.1 baths / 3,252 ft2
Single Family / Built: 2006
24
Nearby Sold Comparables

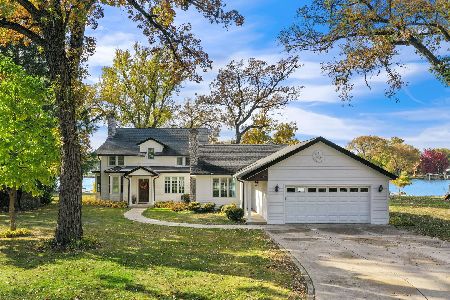
2601 Villa Lane, Mchenry, Illinois 60051
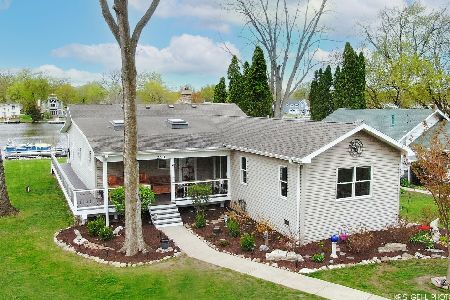
Sold
$674,990
3 beds / 3.0 baths / 1,942 ft2
Single Family / Built: 1939
536


Contact Agent
Listing Provided By
Shaleh Homes Inc.
