

2506 Garlington, Bloomington, Illinois 61704
Subdivision > Garling Heights
Sorry, we are updating photos, please update this page in 15 minutes
$253,000
|
Sold
|
|
| Status: | Closed |
| Sqft: | 2,788 |
| Cost/Sqft: | $93 |
| Beds: | 4 |
| Baths: | 4 |
| Year Built: | 1994 |
| Property Taxes: | $6,579 |
| Days On Market: | 5965 |
| Lot Size: | 0,00 |
Description
Great full brick front 2 story. 1st floor office/den. Custom maple cabinets surround the woodburning fireplace. Nice master suite with a large walk in closet. New roof, furnace and a/c in 2008. The arbivitas give you privacy around the deck. Large lot gives you lots of space between neighbors. Northpointe Elementary school.
Property Specifics
| Single Family | |
| — | |
| Traditional | |
| 1994 | |
| Full | |
| Vinyl Siding, Brick | |
| — | |
| — | |
| No | |
| — |
| Mc Lean | |
| Garling Heights | |
| — / Not Applicable | |
| — | |
| Public | |
| Public Sewer | |
| Central Air | |
| Forced Air, Natural Gas | |
| 10191061 | |
| 411425152013 |
Nearby Schools
| NAME: | DISTRICT: | DISTANCE: | |
|---|---|---|---|
|
Grade School
Northpoint Elementary |
5 | — | |
|
Middle School
Kingsley Jr High |
5 | Not in DB | |
|
High School
Normal Community High School |
5 | Not in DB | |
Property History
| DATE: | EVENT: | PRICE: | SOURCE: |
|---|---|---|---|
| 28 Mar, 2011 | Sold | $253,000 | MRED MLS |
| 2 Mar, 2011 | Under contract | $259,900 | MRED MLS |
| 2 Jul, 2010 | Listed for sale | $279,900 | MRED MLS |
| 24 Jul, 2020 | Sold | $302,000 | MRED MLS |
| 30 May, 2020 | Under contract | $299,900 | MRED MLS |
| 30 May, 2020 | Listed for sale | $299,900 | MRED MLS |
Sorry, we are updating photos, please update this page in 15 minutes
Room Specifics
All Bedroom Info:
Total Bedrooms: 4
Bedrooms Above Ground: 4
Bedrooms Below Ground: 0
Total Bedrooms: 4
Bedrooms Above Ground: 4
Bedrooms Below Ground: 0
Second Bedroom Info:
Dimensions: —
Location: —Dimensions: —
Floor Type: Carpet
Third Bedroom Info:
Dimensions: —
Location: —Dimensions: —
Floor Type: Carpet
Fourth Bedroom Info:
Dimensions: —
Location: —Dimensions: —
Floor Type: Carpet
Bathroom Info:
Full Bathrooms: 4
Partial Bathrooms: 1Full Bathrooms: 4
Bathroom Amenities: Whirlpool
Bathroom in Basement: 1
Dining Room Info:
Dimensions: —
Location: —Dimensions: —
Floor Type: Carpet
Kitchen Info:
Dimensions: —
Location: —Dimensions: —
Floor Type: Ceramic Tile
Features: Eating Area-Table Space
Laundry Room Info:
Dimensions: —
Location: —Dimensions: —
Floor Type: Ceramic Tile
Living Room Info:
Dimensions: —
Location: —Dimensions: —
Floor Type: Carpet
Family Room Info:
Dimensions: —
Location: —Dimensions: —
Floor Type: Carpet
Additional Rooms Info:
Rooms: Other Room, Family Room, Foyer
Basement: FullRooms: Other Room, Family Room, Foyer
Other Specifics
| 3 | |
| — | |
| Garage | |
| — | |
| — | |
| — | |
| Deck | |
| Fenced Yard, Mature Trees, Landscaped | |
| 101 X 120 | |
| — | |
| Full | |
| Vaulted/Cathedral Ceilings, Built-in Features, Walk-In Closet(s) | |
| Dishwasher, Range, Microwave | |
| Not in DB | |
| — | |
| — | |
| Wood Burning |
Tax History
| Year | Property Taxes |
|---|---|
| 2011 | $6,579 |
| 2020 | $7,039 |
Contact Agent
Nearby Similar Homes



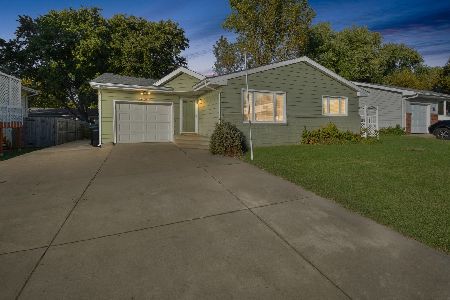
Nearby Sold Comparables
2506 Garlington Lane, Bloomington, Illinois 61704
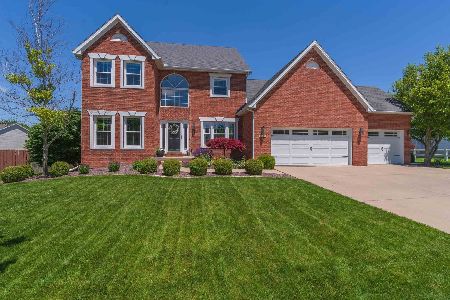
Sold
$299,900
4 beds / 3.1 baths / 3,571 ft2
Single Family / Built: 1994
2345
2504 Garlington Lane, Bloomington, Illinois 61704

Sold
$244,000
4 beds / 2.2 baths / 3,370 ft2
Single Family / Built: 1994
2582
10 Kleggstone, Bloomington, Illinois 61704
Sold
$189,900
4 beds / 2.1 baths / 2,327 ft2
Single Family / Built: 1995
3117
2505 Garlington, Bloomington, Illinois 61704
Sold
$254,900
4 beds / 2.2 baths / 2,723 ft2
Single Family / Built: 1994
3809
2507 Garlington, Bloomington, Illinois 61704
Sold
$249,900
4 beds / 3.1 baths / 2,457 ft2
Single Family / Built: 1994
3151
12 Kleggstone Circle, Bloomington, Illinois 61704
Sold
$259,900
4 beds / 3.1 baths / 3,053 ft2
Single Family / Built: 1995
3307
Contact Agent
Listing Provided By
Coldwell Banker The Real Estate Group
