

2506 Slayback, Urbana, Illinois 61801
Subdivision > Edgewood
Sorry, we are updating photos, please update this page in 15 minutes
$157,000
|
Sold
|
|
| Status: | Closed |
| Sqft: | 2,142 |
| Cost/Sqft: | $75 |
| Beds: | 2 |
| Baths: | 2 |
| Year Built: | — |
| Property Taxes: | $3,324 |
| Days On Market: | 5516 |
| Lot Size: | 0,00 |
Description
What a Beautiful Home this is! Home features custom made kitchen with slider drawers, pantry, under-counter lighting, Corian counter tops, a warming drawer, instant hot water (independent water heater for kitchen). Newer roof, windows, BEAUTIFUL wood floors, huge family room with soaring ceilings and fireplace with large stone mantle that serves as a great focal point of the room. Home sits on a corner lot with awesome landscaping and huge boulders. Partially finished basement with multi-use room....the list goes on and on! Third Bedroom closet has been removed for home office and could easily be converted back to use as a bedroom.
Property Specifics
| Single Family | |
| — | |
| Ranch | |
| — | |
| Walkout | |
| Brick, Vinyl Siding | |
| — | |
| — | |
| No | |
| — |
| Champaign | |
| Edgewood | |
| — / Annual | |
| — | |
| Public | |
| Septic-Private | |
| Central Air | |
| Natural Gas, Forced Air | |
| 09465008 | |
| 302110330020 |
Nearby Schools
| NAME: | DISTRICT: | DISTANCE: | |
|---|---|---|---|
|
Grade School
Soc |
— | ||
|
Middle School
Ums |
Not in DB | ||
|
High School
Uhs |
Not in DB | ||
Property History
| DATE: | EVENT: | PRICE: | SOURCE: |
|---|---|---|---|
| 21 Nov, 2011 | Sold | $157,000 | MRED MLS |
| 23 Sep, 2011 | Under contract | $159,900 | MRED MLS |
| 19 Sep, 2011 | Listed for sale | $0 | MRED MLS |
Sorry, we are updating photos, please update this page in 15 minutes
Room Specifics
All Bedroom Info:
Total Bedrooms: 2
Bedrooms Above Ground: 2
Bedrooms Below Ground: 0
Total Bedrooms: 2
Bedrooms Above Ground: 2
Bedrooms Below Ground: 0
Second Bedroom Info:
Dimensions: —
Location: —Dimensions: —
Floor Type: Wood Laminate
Bathroom Info:
Full Bathrooms: 2
Partial Bathrooms: —Full Bathrooms: 2
Bathroom Amenities: —
Bathroom in Basement: —
Dining Room Info:
Dimensions: —
Location: —Dimensions: —
Floor Type: Wood Laminate
Kitchen Info:
Dimensions: —
Location: —Dimensions: —
Floor Type: Wood Laminate
Features: Eating Area-Table Space
Living Room Info:
Dimensions: —
Location: —Dimensions: —
Floor Type: Wood Laminate
Family Room Info:
Dimensions: —
Location: —Dimensions: —
Floor Type: Carpet
Additional Rooms Info:
Rooms: —
Basement: WalkoutRooms: —
Other Specifics
| 2 | |
| — | |
| Garage | |
| — | |
| — | |
| — | |
| Deck, Patio, Porch | |
| — | |
| 108 X 116 | |
| — | |
| — | |
| First Floor Bedroom, Vaulted/Cathedral Ceilings | |
| Dryer, Microwave, Built-In Oven, Range Hood, Range, Refrigerator, Washer | |
| Not in DB | |
| Sidewalks | |
| — | |
| Gas Log, Wood Burning |
Tax History
| Year | Property Taxes |
|---|---|
| 2011 | $3,324 |
Contact Agent
Nearby Similar Homes
2504 University Avenue, Urbana, Illinois 61802
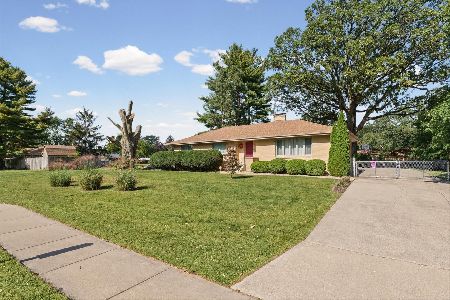
For Sale
$299,900
3 beds / 2.1 baths / 1,862 ft2
Single Family / Built: 1954
12
2813 Clarion Road, Urbana, Illinois 61802
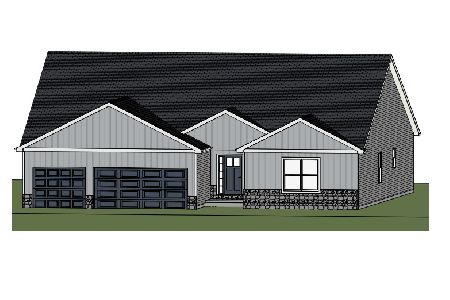
For Sale
$449,900
3 beds / 2.1 baths / 2,313 ft2
Single Family / Built: 2026
185
304 Carrie Avenue, Urbana, Illinois 61802
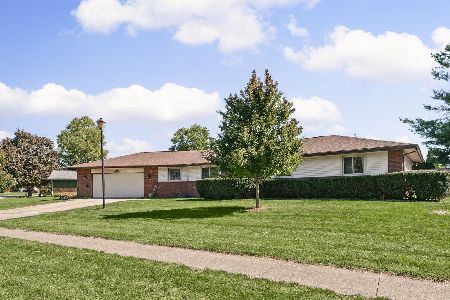
For Sale
$319,900
3 beds / 2.1 baths / 1,717 ft2
Single Family / Built: 1979
17
110 Scottswood Drive, Urbana, Illinois 61802
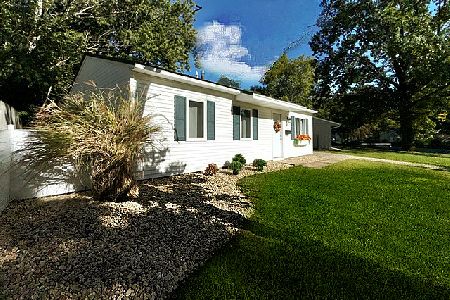
For Sale
$138,500
3 beds / 1.0 baths / 925 ft2
Single Family / Built: 1962
10
128 Scottswood Drive, Urbana, Illinois 61802
For Sale
$140,000
3 beds / 1.0 baths / 925 ft2
Single Family / Built: 1962
54
3010 Beringer Circle, Urbana, Illinois 61802
For Sale
$519,900
3 beds / 2.1 baths / 2,637 ft2
Single Family / Built: 2026
150
Nearby Sold Comparables
504 Dodson Drive, Urbana, Illinois 61802

Sold
$104,900
3 beds / 1.1 baths / 1,191 ft2
Single Family / Built: 1958
2902
504 Dodson Drive, Urbana, Illinois 61802

Sold
$167,500
3 beds / 2.0 baths / 1,190 ft2
Single Family / Built: 1958
1901

506 Dodson Drive, Urbana, Illinois 61802
Sold
$126,500
3 beds / 1.1 baths / 1,257 ft2
Single Family / Built: 1958
2631
Contact Agent
Listing Provided By
RE/MAX REALTY ASSOCIATES-CHA
