

2507 Cedar Glen Drive, Arlington Heights, Illinois 60005
Subdivision > Cedar Glen
Sorry, we are updating photos, please update this page in 15 minutes
$323,000
|
Sold
|
|
| Status: | Closed |
| Sqft: | 1,650 |
| Cost/Sqft: | $203 |
| Beds: | 3 |
| Baths: | 2 |
| Year Built: | 1965 |
| Property Taxes: | $5,744 |
| Days On Market: | 4129 |
| Lot Size: | 0,00 |
Description
All brick split level home in immaculate condition completely remodeled 10 years ago.2004-2005 improvements:roof, gutters, windows, finished laundry room, bathrooms, hardwood flooring throughout, kitchen with 42"cabinets, SS appliances and granite counter tops. New brick drive & patio in 2006. New AC & furnace in 2011. Water heater new in 2012. Garage floor painted with epoxy paint. Fully fenced yard. Great schools!
Property Specifics
| Single Family | |
| — | |
| — | |
| 1965 | |
| Partial, Walkout | |
| Brick | |
| Asphalt | |
| SPLIT | |
| No | |
| — |
| Cook | |
| Cedar Glen | |
| 0 / Not Applicable | |
| None | |
| Lake Michigan | |
| Public Sewer | |
| Central Air | |
| Natural Gas, Forced Air | |
| 08990591 | |
| 08150080000000 |
Nearby Schools
| NAME: | DISTRICT: | DISTANCE: | |
|---|---|---|---|
|
Grade School
John Jay Elementary School |
59 | — | |
|
Middle School
Holmes Junior High School |
59 | Not in DB | |
|
High School
Rolling Meadows High School |
214 | Not in DB | |
Property History
| DATE: | EVENT: | PRICE: | SOURCE: |
|---|---|---|---|
| 30 Sep, 2015 | Sold | $323,000 | MRED MLS |
| 1 Aug, 2015 | Under contract | $335,000 | MRED MLS |
| 22 Jul, 2015 | Listed for sale | $335,000 | MRED MLS |
| 1 Aug, 2019 | Under contract | $0 | MRED MLS |
| 30 Jul, 2019 | Listed for sale | $0 | MRED MLS |
| 13 Apr, 2022 | Sold | $390,000 | MRED MLS |
| 28 Mar, 2022 | Under contract | $375,000 | MRED MLS |
| 21 Mar, 2022 | Listed for sale | $375,000 | MRED MLS |
Sorry, we are updating photos, please update this page in 15 minutes
Room Specifics
All Bedroom Info:
Total Bedrooms: 3
Bedrooms Above Ground: 3
Bedrooms Below Ground: 0
Total Bedrooms: 3
Bedrooms Above Ground: 3
Bedrooms Below Ground: 0
Second Bedroom Info:
Dimensions: —
Location: —Dimensions: —
Floor Type: Hardwood
Third Bedroom Info:
Dimensions: —
Location: —Dimensions: —
Floor Type: Hardwood
Bathroom Info:
Full Bathrooms: 2
Partial Bathrooms: 0Full Bathrooms: 2
Bathroom Amenities: Whirlpool
Bathroom in Basement: 1
Dining Room Info:
Dimensions: —
Location: —Dimensions: —
Floor Type: Hardwood
Kitchen Info:
Dimensions: —
Location: —Dimensions: —
Floor Type: Hardwood
Features: Eating Area-Table Space
Laundry Room Info:
Dimensions: —
Location: —Dimensions: —
Floor Type: Ceramic Tile
Living Room Info:
Dimensions: —
Location: —Dimensions: —
Floor Type: Hardwood
Family Room Info:
Dimensions: —
Location: —Dimensions: —
Floor Type: Hardwood
Additional Rooms Info:
Rooms: No additional rooms
Basement: Partial, WalkoutRooms: No additional rooms
Other Specifics
| 2 | |
| Concrete Perimeter | |
| Garage | |
| — | |
| — | |
| — | |
| Patio, Brick Paver Patio | |
| Fenced Yard | |
| 68X129 | |
| Finished | |
| None | |
| Hardwood Floors | |
| Range, Microwave, Dishwasher, Refrigerator, High End Refrigerator, Washer, Dryer, Disposal, Stainless Steel Appliance(s) | |
| Not in DB | |
| — | |
| — | |
| Wood Burning |
Tax History
| Year | Property Taxes |
|---|---|
| 2015 | $5,744 |
| 2022 | $4,549 |
Contact Agent
Nearby Similar Homes
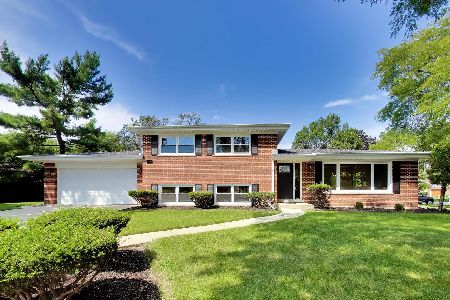
1814 Catalpa Lane, Mount Prospect, Illinois 60056

For Sale
$439,900
3 beds / 2.0 baths / 2,036 ft2
Single Family / Built: 1971
81
1805 Willow Lane, Mount Prospect, Illinois 60056

For Sale
$647,500
4 beds / 2.1 baths / 2,872 ft2
Single Family / Built: 1969
35
1108 Cherrywood Drive, Mount Prospect, Illinois 60056

For Sale
$549,000
4 beds / 2.1 baths / 1,950 ft2
Single Family / Built: 1969
23
Nearby Sold Comparables
2507 Cedar Glen Drive, Arlington Heights, Illinois 60005
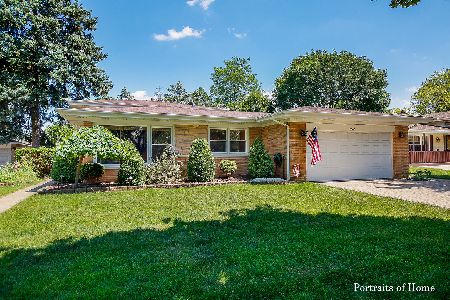
Sold
$375,000
3 beds / 2.0 baths / 1,650 ft2
Single Family / Built: 1965
1695



Contact Agent
Listing Provided By
Suburban Home Realty
