

2507 Riverwalk Drive, Plainfield, Illinois 60586
Subdivision > Riverwalk
Sorry, we are updating photos, please update this page in 15 minutes
$239,000
|
Sold
|
|
| Status: | Closed |
| Sqft: | 2,307 |
| Cost/Sqft: | $104 |
| Beds: | 3 |
| Baths: | 4 |
| Year Built: | 1996 |
| Property Taxes: | $6,633 |
| Days On Market: | 3926 |
| Lot Size: | 0,22 |
Description
Premium lot across from Pond. 42" oak cabinets, Corian counter tops and Island. 2 Story Living & Dining Room. 1st floor den with french doors, floor to ceiling Oak cabinets and shelves. Full Bath on first floor for possible in-law arrangement. Master Bedroom Suite with Jetted tub, separate shower, Double vanity and huge walk-in closet. Central Vacuum. Full Finished basement with 1/2 bath. Brick Patio. Priced below market by motivated owner. See It today!
Property Specifics
| Single Family | |
| — | |
| Traditional | |
| 1996 | |
| Full | |
| Vinyl Siding, Brick | |
| Asphalt | |
| — | |
| Yes | |
| 0.22 |
| Will | |
| Riverwalk | |
| 0 / Not Applicable | |
| None | |
| Public | |
| Public Sewer | |
| Central Air | |
| Natural Gas, Forced Air | |
| 09125542 | |
| 0603273020030000 |
Property History
| DATE: | EVENT: | PRICE: | SOURCE: |
|---|---|---|---|
| 22 Mar, 2016 | Sold | $239,000 | MRED MLS |
| 2 Feb, 2016 | Under contract | $239,000 | MRED MLS |
| 27 Jan, 2016 | Listed for sale | $239,000 | MRED MLS |
| 14 Aug, 2023 | Sold | $475,000 | MRED MLS |
| 20 Jul, 2023 | Under contract | $465,000 | MRED MLS |
| 15 Jul, 2023 | Listed for sale | $465,000 | MRED MLS |
Sorry, we are updating photos, please update this page in 15 minutes
Room Specifics
All Bedroom Info:
Total Bedrooms: 3
Bedrooms Above Ground: 3
Bedrooms Below Ground: 0
Total Bedrooms: 3
Bedrooms Above Ground: 3
Bedrooms Below Ground: 0
Second Bedroom Info:
Dimensions: —
Location: —Dimensions: —
Floor Type: Carpet
Third Bedroom Info:
Dimensions: —
Location: —Dimensions: —
Floor Type: Carpet
Bathroom Info:
Full Bathrooms: 4
Partial Bathrooms: 1Full Bathrooms: 4
Bathroom Amenities: Whirlpool, Separate Shower
Bathroom in Basement: 1
Dining Room Info:
Dimensions: —
Location: —Dimensions: —
Floor Type: Carpet
Kitchen Info:
Dimensions: —
Location: —Dimensions: —
Floor Type: Ceramic Tile
Features: Eating Area-Table Space, Island
Living Room Info:
Dimensions: —
Location: —Dimensions: —
Floor Type: Carpet
Family Room Info:
Dimensions: —
Location: —Dimensions: —
Floor Type: Carpet
Additional Rooms Info:
Rooms: Recreation Room
Basement: FullRooms: Recreation Room
Other Specifics
| 2 | |
| — | |
| Garage | |
| — | |
| — | |
| — | |
| — | |
| Pond(s) | |
| 71 X 126 X 70 X 135 | |
| — | |
| Full | |
| Vaulted/Cathedral Ceilings, First Floor Full Bath | |
| Range, Microwave, Dishwasher, Refrigerator, Washer, Dryer | |
| Not in DB | |
| — | |
| — | |
| — |
Tax History
| Year | Property Taxes |
|---|---|
| 2016 | $6,633 |
| 2023 | $7,025 |
Contact Agent
Nearby Similar Homes
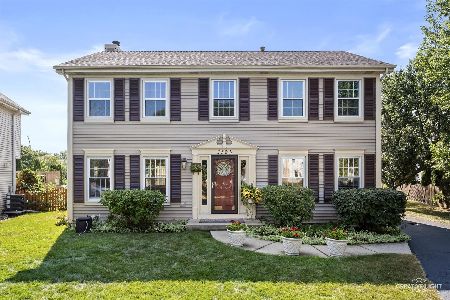
23949 Plainsman Circle, Plainfield, Illinois 60586
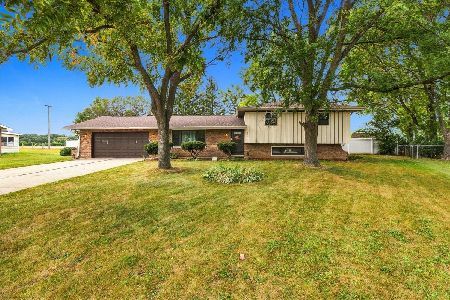
For Sale
$369,000
3 beds / 2.1 baths / 1,880 ft2
Single Family / Built: 1977
42
4320 Bronk, Plainfield, Illinois 60586
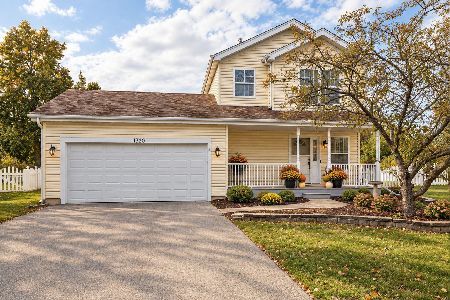
For Sale
$340,000
3 beds / 1.1 baths / 1,386 ft2
Single Family / Built: 1996
12
Nearby Sold Comparables
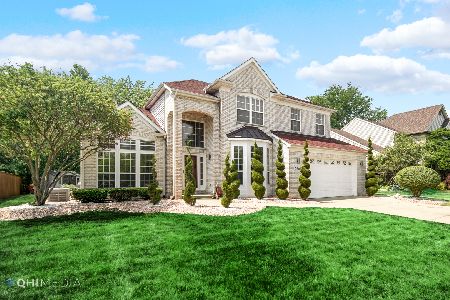

2503 Riverwalk Drive, Plainfield, Illinois 60586

Sold
$255,000
3 beds / 2.1 baths / 2,184 ft2
Single Family / Built: 1996
2609
2500 Hannibal Circle, Plainfield, Illinois 60586
Sold
$270,000
3 beds / 3.0 baths / 1,823 ft2
Single Family / Built: 1998
2783
Contact Agent
Listing Provided By
Real People Realty, Inc.
