

4605 Twain Court, Plainfield, Illinois 60586
Subdivision > Riverwalk
Sorry, we are updating photos, please update this page in 15 minutes
$270,000
|
Sold
|
|
| Status: | Closed |
| Sqft: | 2,409 |
| Cost/Sqft: | $116 |
| Beds: | 4 |
| Baths: | 3 |
| Year Built: | 1998 |
| Property Taxes: | $7,392 |
| Days On Market: | 4590 |
| Lot Size: | 0,37 |
Description
THIS IS A BEAUTY! IMPECCABLY REHABBED HOME IN A HIGHLY DESIRABLE SUBDIVISION AND SCHOOL DISTRICT! NEW CARPET, PAINT, CUSTOM TRIM, STAINLESS STEEL APPLIANCES, LIGHTS, DOORS, ETC...LOOKS LIKE NEW CONSTRUCTION! LARGE KITCHEN WITH BREAKFAST BAR WITH DINING AREA OVERLOOKING A HUGE BACKYARD-BIGGEST IN THE SUBDIVISION! TWO STORY ENTRY AND FAMILY ROOM WITH GAS FIREPLACE! 2ND FLOOR LAUNDRY WITH A SHARED DOOR TO MB!
Property Specifics
| Single Family | |
| — | |
| — | |
| 1998 | |
| Full | |
| Aluminum Siding, Vinyl Siding, Steel Siding | |
| Asphalt | |
| — | |
| No | |
| 0.37 |
| Will | |
| Riverwalk | |
| 0 / Not Applicable | |
| None | |
| Public | |
| Public Sewer | |
| Central Air | |
| Natural Gas, Forced Air | |
| 08575148 | |
| 0603273020140000 |
Nearby Schools
| NAME: | DISTRICT: | DISTANCE: | |
|---|---|---|---|
|
Grade School
River View Elementary School |
202 | — | |
|
Middle School
Timber Ridge Middle School |
202 | Not in DB | |
|
High School
Plainfield Central High School |
202 | Not in DB | |
Property History
| DATE: | EVENT: | PRICE: | SOURCE: |
|---|---|---|---|
| 7 Feb, 2014 | Sold | $176,500 | MRED MLS |
| 17 Jan, 2014 | Under contract | $236,470 | MRED MLS |
| 23 Nov, 2013 | Listed for sale | $236,470 | MRED MLS |
| 2 May, 2014 | Sold | $270,000 | MRED MLS |
| 11 Apr, 2014 | Under contract | $279,900 | MRED MLS |
| 3 Apr, 2014 | Listed for sale | $279,900 | MRED MLS |
Sorry, we are updating photos, please update this page in 15 minutes
Room Specifics
All Bedroom Info:
Total Bedrooms: 4
Bedrooms Above Ground: 4
Bedrooms Below Ground: 0
Total Bedrooms: 4
Bedrooms Above Ground: 4
Bedrooms Below Ground: 0
Second Bedroom Info:
Dimensions: —
Location: —Dimensions: —
Floor Type: Carpet
Third Bedroom Info:
Dimensions: —
Location: —Dimensions: —
Floor Type: Carpet
Fourth Bedroom Info:
Dimensions: —
Location: —Dimensions: —
Floor Type: Carpet
Bathroom Info:
Full Bathrooms: 3
Partial Bathrooms: 1Full Bathrooms: 3
Bathroom Amenities: Separate Shower, Double Sink, Soaking Tub
Bathroom in Basement: 0
Dining Room Info:
Dimensions: —
Location: —Dimensions: —
Floor Type: Carpet
Kitchen Info:
Dimensions: —
Location: —Dimensions: —
Floor Type: Hardwood
Features: Eating Area-Breakfast Bar
Laundry Room Info:
Dimensions: —
Location: —Dimensions: —
Floor Type: Vinyl
Living Room Info:
Dimensions: —
Location: —Dimensions: —
Floor Type: Carpet
Family Room Info:
Dimensions: —
Location: —Dimensions: —
Floor Type: Carpet
Additional Rooms Info:
Rooms: Mud Room
Basement: FullRooms: Mud Room
Other Specifics
| 2 | |
| — | |
| Garage | |
| — | |
| — | |
| — | |
| Deck, Brick Paver Patio, Above Ground Pool | |
| Cul-De-Sac | |
| 16083 | |
| — | |
| Full | |
| Vaulted/Cathedral Ceilings, Skylight(s), Hardwood Floors, First Floor Bedroom, Second Floor Laundry | |
| Range, Microwave, Dishwasher, High End Refrigerator, Disposal, Stainless Steel Appliance(s) | |
| Not in DB | |
| — | |
| — | |
| Gas Log |
Tax History
| Year | Property Taxes |
|---|---|
| 2014 | $6,806 |
| 2014 | $7,392 |
Contact Agent
Nearby Similar Homes
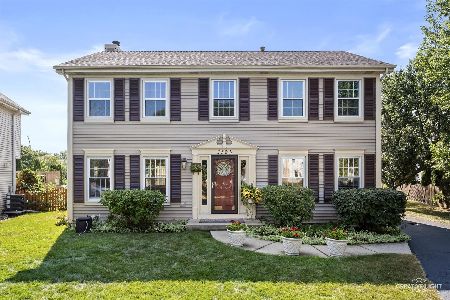
4320 Bronk, Plainfield, Illinois 60586
For Sale
$340,000
3 beds / 1.1 baths / 1,386 ft2
Single Family / Built: 1996
12
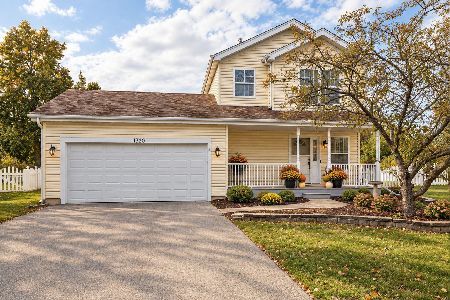
23949 Plainsman Circle, Plainfield, Illinois 60586
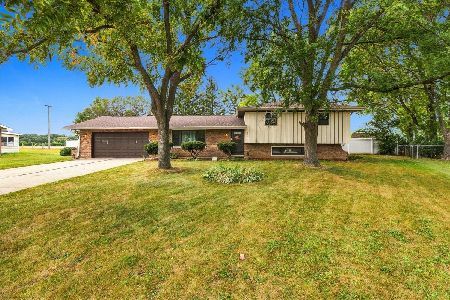
For Sale
$369,000
3 beds / 2.1 baths / 1,880 ft2
Single Family / Built: 1977
42
Nearby Sold Comparables
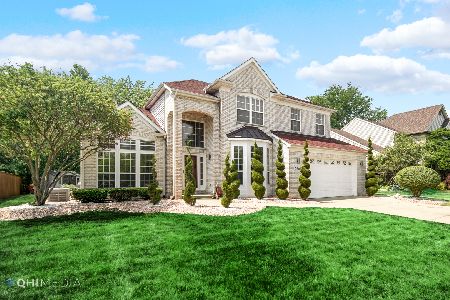

2503 Riverwalk Drive, Plainfield, Illinois 60586

Sold
$255,000
3 beds / 2.1 baths / 2,184 ft2
Single Family / Built: 1996
2609
Contact Agent
Listing Provided By
Chase Real Estate, LLC
