

2508 Lyman Loop, Yorkville, Illinois 60560
Subdivision > Grande Reserve
Sorry, we are updating photos, please update this page in 15 minutes
$275,000
|
Sold
|
|
| Status: | Closed |
| Sqft: | 3,067 |
| Cost/Sqft: | $93 |
| Beds: | 4 |
| Baths: | 3 |
| Year Built: | 2006 |
| Property Taxes: | $10,260 |
| Days On Market: | 4132 |
| Lot Size: | 0,28 |
Description
Attention to detail in every room-this home is GORGEOUS!! Come fall in love with the kitchen-maple cabinets, granite counters, tile backsplash, hardwood floors, large island looking out to the 2 story living room with built in benches & millwork flanking the fireplace. Custom built glass french doors on the office could also be formal living room. Yard is fully landscaped, fenced & 2 tier deck. 3 car garage!
Property Specifics
| Single Family | |
| — | |
| — | |
| 2006 | |
| Full | |
| — | |
| No | |
| 0.28 |
| Kendall | |
| Grande Reserve | |
| 93 / Monthly | |
| Clubhouse,Pool | |
| Public | |
| Public Sewer | |
| 08943520 | |
| 0223130013 |
Nearby Schools
| NAME: | DISTRICT: | DISTANCE: | |
|---|---|---|---|
|
Grade School
Grande Reserve Elementary School |
115 | — | |
|
Middle School
Yorkville Intermediate School |
115 | Not in DB | |
|
High School
Yorkville High School |
115 | Not in DB | |
Property History
| DATE: | EVENT: | PRICE: | SOURCE: |
|---|---|---|---|
| 27 Jul, 2015 | Sold | $275,000 | MRED MLS |
| 9 Jun, 2015 | Under contract | $284,900 | MRED MLS |
| 3 Jun, 2015 | Listed for sale | $284,900 | MRED MLS |
| 3 Sep, 2020 | Sold | $340,000 | MRED MLS |
| 19 Jul, 2020 | Under contract | $345,900 | MRED MLS |
| 17 Jul, 2020 | Listed for sale | $345,900 | MRED MLS |
Sorry, we are updating photos, please update this page in 15 minutes
Room Specifics
All Bedroom Info:
Total Bedrooms: 4
Bedrooms Above Ground: 4
Bedrooms Below Ground: 0
Total Bedrooms: 4
Bedrooms Above Ground: 4
Bedrooms Below Ground: 0
Second Bedroom Info:
Dimensions: —
Location: —Dimensions: —
Floor Type: Carpet
Third Bedroom Info:
Dimensions: —
Location: —Dimensions: —
Floor Type: Carpet
Fourth Bedroom Info:
Dimensions: —
Location: —Dimensions: —
Floor Type: Carpet
Bathroom Info:
Full Bathrooms: 3
Partial Bathrooms: 1Full Bathrooms: 3
Bathroom Amenities: Separate Shower,Double Sink,Garden Tub
Bathroom in Basement: 0
Additional Rooms Info:
Rooms: Foyer,Office,Play Room
Basement: FullRooms: Foyer,Office,Play Room
Basement Description: Unfinished
Other Specifics
| 3 | |
| Concrete Perimeter | |
| Asphalt | |
| Deck, Porch, Storms/Screens | |
| Fenced Yard,Landscaped,Wooded | |
| 87X143X87X143 | |
| Unfinished | |
| Full | |
| Vaulted/Cathedral Ceilings, Hardwood Floors, Second Floor Laundry | |
| Range, Microwave, Dishwasher, Refrigerator, Washer, Dryer, Disposal, Stainless Steel Appliance(s) | |
| Not in DB | |
| Clubhouse, Pool, Street Lights, Street Paved | |
| — | |
| — | |
| Gas Log, Gas Starter |
Tax History
| Year | Property Taxes |
|---|---|
| 2015 | $10,260 |
| 2020 | $11,088 |
Contact Agent
Nearby Similar Homes
2762 Cranston Circle, Yorkville, Illinois 60560
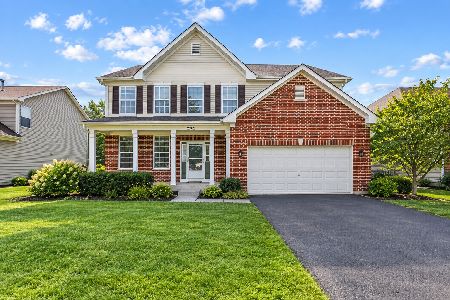
For Sale
$424,900
4 beds / 2.1 baths / 2,761 ft2
Single Family / Built: 2005
8
Nearby Sold Comparables
2508 Lyman Loop, Yorkville, Illinois 60560
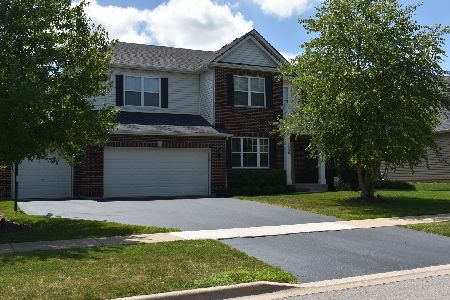
Sold
$345,900
4 beds / 2.1 baths / 3,067 ft2
Single Family / Built: 2006
2261
2506 Lyman Loop, Yorkville, Illinois 60560

Sold
$360,000
4 beds / 3.1 baths / 3,138 ft2
Single Family / Built: 2005
2063
2556 Lyman Loop, Yorkville, Illinois 60560

Sold
$219,900
4 beds / 2.1 baths / 2,821 ft2
Single Family / Built: 2005
4086
Contact Agent
Listing Provided By
Coldwell Banker The Real Estate Group
