

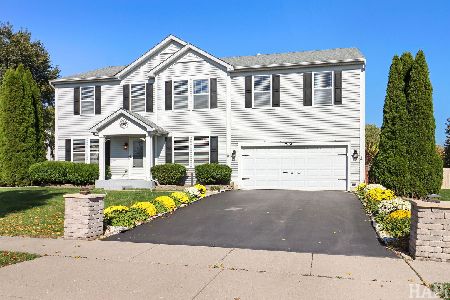
2508 Wall Street, Mchenry, Illinois 60050
Subdivision > Lincoln Hills
Sorry, we are updating photos, please update this page in 15 minutes
$278,000
|
Sold
|
|
| Status: | Closed |
| Sqft: | 3,096 |
| Cost/Sqft: | $94 |
| Beds: | 4 |
| Baths: | 4 |
| Year Built: | 2008 |
| Property Taxes: | $9,069 |
| Days On Market: | 4722 |
| Lot Size: | 0,25 |
Description
EXPANSIVE AND BETTER THAN NEW! OPEN FLOOR PLAN INCLUDES 10' AND 12' CLNGS ON FIRST FL; LOTS OF CR MOLDINGS THRUOUT; HDWD IN ENTRY THRU KIT; FRML LR & DR; CNTR ISLD IN KIT W/BKFST BAR, SS APPL, 42" MAPLE CABS & TILE BACKSPLSH PLUS HUGE VAULTED BRKFST RM! SPACIOUS FR W/FP; 1ST FL DEN W/ BLT-IN BK SHLVES! 4 BDRMS INC HUGE MSTR W/ VAULT & SIT AREA! LG OPEN FIN BSMT W/ HALF BTH! SPRNKLER SYS & PAVER BRK PATIO! PERFECTION!
Property Specifics
| Single Family | |
| — | |
| Traditional | |
| 2008 | |
| Full | |
| Vinyl Siding, Brick | |
| Asphalt | |
| — | |
| No | |
| 0.25 |
| Mc Henry | |
| Lincoln Hills | |
| 0 / Not Applicable | |
| None | |
| Public | |
| Public Sewer | |
| Central Air | |
| Natural Gas, Forced Air | |
| 08499804 | |
| 0925251003 |
Nearby Schools
| NAME: | DISTRICT: | DISTANCE: | |
|---|---|---|---|
|
Grade School
Hilltop Elementary School |
15 | — | |
|
Middle School
Mchenry Middle School |
15 | Not in DB | |
|
High School
Mchenry High School-east Campus |
156 | Not in DB | |
Property History
| DATE: | EVENT: | PRICE: | SOURCE: |
|---|---|---|---|
| 14 Feb, 2014 | Sold | $278,000 | MRED MLS |
| 26 Dec, 2013 | Under contract | $289,900 | MRED MLS |
| 5 Dec, 2013 | Listed for sale | $289,900 | MRED MLS |
Sorry, we are updating photos, please update this page in 15 minutes
Room Specifics
All Bedroom Info:
Total Bedrooms: 4
Bedrooms Above Ground: 4
Bedrooms Below Ground: 0
Total Bedrooms: 4
Bedrooms Above Ground: 4
Bedrooms Below Ground: 0
Second Bedroom Info:
Dimensions: —
Location: —Dimensions: —
Floor Type: Carpet
Third Bedroom Info:
Dimensions: —
Location: —Dimensions: —
Floor Type: Carpet
Fourth Bedroom Info:
Dimensions: —
Location: —Dimensions: —
Floor Type: Carpet
Bathroom Info:
Full Bathrooms: 4
Partial Bathrooms: 2Full Bathrooms: 4
Bathroom Amenities: Separate Shower, Double Sink, Soaking Tub
Bathroom in Basement: 1
Dining Room Info:
Dimensions: —
Location: —Dimensions: —
Floor Type: Carpet
Kitchen Info:
Dimensions: —
Location: —Dimensions: —
Floor Type: Hardwood
Features: Eating Area-Breakfast Bar, Eating Area-Table Space, Island, Pantry-Closet
Laundry Room Info:
Dimensions: —
Location: —Dimensions: —
Floor Type: Vinyl
Living Room Info:
Dimensions: —
Location: —Dimensions: —
Floor Type: Carpet
Family Room Info:
Dimensions: —
Location: —Dimensions: —
Floor Type: Carpet
Additional Rooms Info:
Rooms: Breakfast Room, Den, Media Room, Play Room, Recreation Room, Sitting Room
Basement: FullRooms: Breakfast Room, Den, Media Room, Play Room, Recreation Room, Sitting Room
Other Specifics
| 3 | |
| Concrete Perimeter | |
| Garage | |
| — | |
| — | |
| — | |
| Brick Paver Patio | |
| — | |
| 85X127X85X128 | |
| Unfinished | |
| Full | |
| Vaulted/Cathedral Ceilings, Hardwood Floors, First Floor Laundry | |
| Range, Microwave, Dishwasher, Refrigerator, Disposal, Stainless Steel Appliance(s) | |
| Not in DB | |
| — | |
| — | |
| Gas Log |
Tax History
| Year | Property Taxes |
|---|---|
| 2014 | $9,069 |
Contact Agent
Nearby Similar Homes
2412 Fairview Lane, Mchenry, Illinois 60051

For Sale
$297,500
3 beds / 1.0 baths / 1,120 ft2
Single Family / Built: 1977
20

2930 Plumrose Lane, Mchenry, Illinois 60050
For Sale
$444,000
4 beds / 2.1 baths / 3,136 ft2
Single Family / Built: 2003
6
Nearby Sold Comparables

1811 Hillside Lane, Mchenry, Illinois 60051

Sold
$269,900
3 beds / 2.0 baths / 2,414 ft2
Single Family / Built: 2006
2812
Contact Agent
Listing Provided By
Berkshire Hathaway HomeServices Starck Real Estate
