

2509 Driftwood Lane, Rockford, Illinois 61107
$135,000
|
Sold
|
|
| Status: | Closed |
| Sqft: | 3,746 |
| Cost/Sqft: | $41 |
| Beds: | 3 |
| Baths: | 3 |
| Year Built: | 1960 |
| Property Taxes: | $5,140 |
| Days On Market: | 4047 |
| Lot Size: | 0,49 |
Description
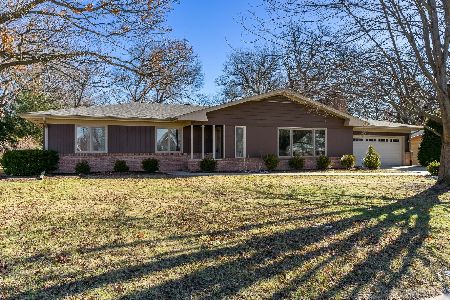
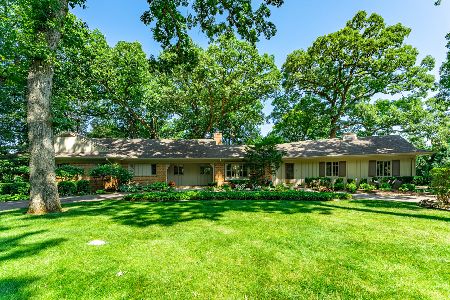
Charming 3600+ SF ranch on cul de sac situated on 1/2 acre lot with a bounty of mature trees & partially fenced yard. Finished LL w/rec rm offers partial exposure & bonus rooms! Kitchen features plentiful corian countertops, island w/pullouts, desk area, dining area! Gas oven never used! All appliances stay. New carpeting/flooring & freshly painted rooms & hallway. Family Rm has brick gas FP w/walkout to screened sunroom. Master suite offers an adjacent full bath & walk in closet. Hardwood floors in master bedroom & under the carpet of other 2 bedrooms. Jack & Jill bath between other 2 bedrooms. Storage space/closets galore! Some windows are newer. Architectural shingled roof. Convenient location near schools and up the road is a park w/walking path, tennis court & play area. Cement driveway. Home Warranty.
Property Specifics
| Single Family | |
| — | |
| Ranch | |
| 1960 | |
| Full | |
| Aluminum Siding, Brick | |
| Asphalt | |
| — | |
| No | |
| 0.49 |
| Winnebago | |
| — | |
| 0 / Not Applicable | |
| None | |
| Public | |
| Public Sewer | |
| Central Air | |
| Natural Gas, Forced Air | |
| 09067743 | |
| 1218231008 |
Property History
| DATE: | EVENT: | PRICE: | SOURCE: |
|---|---|---|---|
| 16 May, 2016 | Sold | $135,000 | MRED MLS |
| 22 Apr, 2016 | Under contract | $154,900 | MRED MLS |
| — | Last price change | $159,900 | MRED MLS |
| 19 Oct, 2015 | Listed for sale | $159,900 | MRED MLS |
| 23 Aug, 2019 | Sold | $187,000 | MRED MLS |
| 26 Jul, 2019 | Under contract | $197,000 | MRED MLS |
| 25 Jul, 2019 | Listed for sale | $197,000 | MRED MLS |
Room Specifics
Total Bedrooms: 3
Bedrooms Above Ground: 3
Bedrooms Below Ground: 0
Dimensions: —
Floor Type: Carpet
Dimensions: —
Floor Type: Carpet
Full Bathrooms: 3
Bathroom Amenities: Separate Shower
Bathroom in Basement: 0
Dimensions: —
Floor Type: Carpet
Dimensions: —
Floor Type: Carpet
Rooms: Dark Room, Recreation Room, Storage, Workshop, Other Room
Other Specifics
| 2 | |
| — | |
| Garage, Space/s | |
| — | |
| — | |
| — | |
| Porch Screened | |
| Cul-De-Sac | |
| 50X158X92X132X141 | |
| — | |
| None | |
| First Floor Bedroom, First Floor Laundry, First Floor Full Bath | |
| Range, Microwave, Dishwasher, Disposal | |
| Not in DB | |
| Street Paved | |
| — | |
| Gas Log |
Tax History
| Year | Property Taxes |
|---|---|
| 2016 | $5,140 |
| 2019 | $5,982 |
Contact Agent
Nearby Similar Homes
Nearby Sold Comparables

Contact Agent
Listing Provided By
Century 21 Affiliated
