

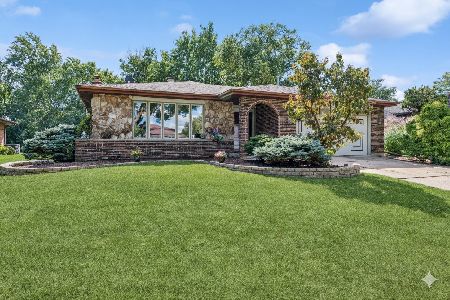
2509 Green Valley Road, Darien, Illinois 60561
Subdivision > Farmingdale Ridge
Sorry, we are updating photos, please update this page in 15 minutes
$300,000
|
Sold
|
|
| Status: | Closed |
| Sqft: | 2,176 |
| Cost/Sqft: | $138 |
| Beds: | 3 |
| Baths: | 2 |
| Year Built: | 1984 |
| Property Taxes: | $5,148 |
| Days On Market: | 4479 |
| Lot Size: | 0,00 |
Description
STUNNING! best describes this modified Grant model. Great rm addition, fabulous kit w/SS appliances, island, granite counters, hardwood floors, finished sub bmt, heated garage w/drop ceiling & drywalled. Fully fenced yard w/large deck, private setting, storage shed, all newer mechanicals. Liv rm is now the din rm, very open floor plan throughout. This is an absolute must see. Bring your most discriminating buyers.
Property Specifics
| Single Family | |
| — | |
| Tri-Level | |
| 1984 | |
| Full | |
| Aluminum Siding, Brick | |
| Asphalt | |
| MODIFIED GRANT | |
| No | |
| — |
| Du Page | |
| Farmingdale Ridge | |
| 0 / Not Applicable | |
| None | |
| Lake Michigan | |
| Public Sewer | |
| Central Air | |
| Natural Gas, Forced Air | |
| 08689567 | |
| 0929307002 |
Nearby Schools
| NAME: | DISTRICT: | DISTANCE: | |
|---|---|---|---|
|
Grade School
Elizabeth Ide Elementary School |
66 | — | |
|
Middle School
Lakeview Junior High School |
66 | Not in DB | |
|
High School
South High School |
99 | Not in DB | |
Property History
| DATE: | EVENT: | PRICE: | SOURCE: |
|---|---|---|---|
| 19 Sep, 2014 | Sold | $300,000 | MRED MLS |
| 3 Aug, 2014 | Under contract | $300,000 | MRED MLS |
| 1 Aug, 2014 | Listed for sale | $300,000 | MRED MLS |
Sorry, we are updating photos, please update this page in 15 minutes
Room Specifics
All Bedroom Info:
Total Bedrooms: 3
Bedrooms Above Ground: 3
Bedrooms Below Ground: 0
Total Bedrooms: 3
Bedrooms Above Ground: 3
Bedrooms Below Ground: 0
Second Bedroom Info:
Dimensions: —
Location: —Dimensions: —
Floor Type: Carpet
Third Bedroom Info:
Dimensions: —
Location: —Dimensions: —
Floor Type: Carpet
Bathroom Info:
Full Bathrooms: 2
Partial Bathrooms: 0Full Bathrooms: 2
Bathroom Amenities: —
Bathroom in Basement: 0
Dining Room Info:
Dimensions: —
Location: —Dimensions: —
Floor Type: Hardwood
Kitchen Info:
Dimensions: —
Location: —Dimensions: —
Floor Type: Hardwood
Features: Eating Area-Table Space, Island
Family Room Info:
Dimensions: —
Location: —Dimensions: —
Floor Type: Carpet
Additional Rooms Info:
Rooms: Game Room, Great Room, Recreation Room
Basement: FullRooms: Game Room, Great Room, Recreation Room
Other Specifics
| 2 | |
| Concrete Perimeter | |
| Garage | |
| — | |
| — | |
| — | |
| Deck | |
| — | |
| 68 X 130 | |
| — | |
| None | |
| Vaulted/Cathedral Ceilings, Hardwood Floors | |
| Range, Microwave, Dishwasher, Refrigerator, Washer, Dryer, Disposal, Stainless Steel Appliance(s) | |
| Not in DB | |
| Sidewalks, Street Paved | |
| — | |
| Gas Log, Gas Starter |
Tax History
| Year | Property Taxes |
|---|---|
| 2014 | $5,148 |
Contact Agent
Nearby Similar Homes
7801 Surrey Drive, Darien, Illinois 60561
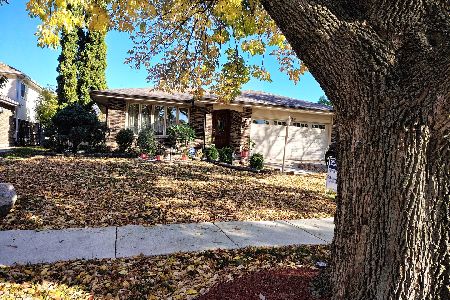
For Sale
$499,000
4 beds / 2.0 baths / 2,800 ft2
Single Family / Built: 1987
21
7517 Main Street, Darien, Illinois 60561
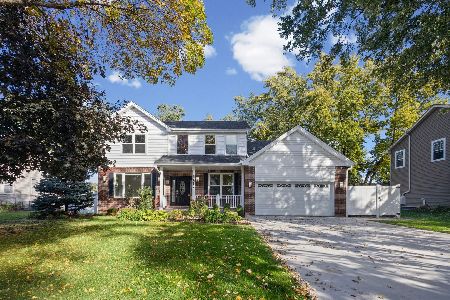
For Sale
$779,000
5 beds / 3.1 baths / 3,600 ft2
Single Family / Built: 1997
20
8122 Fairmount Avenue, Downers Grove, Illinois 60516
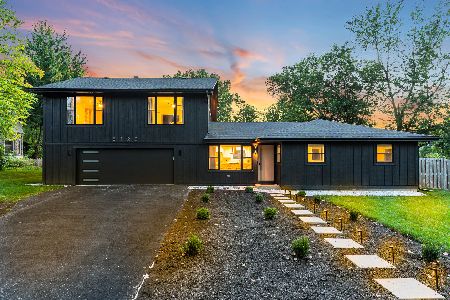
For Sale
$895,000
4 beds / 3.1 baths / 2,626 ft2
Single Family / Built: 1956
73
2214 Hamilton Lane, Darien, Illinois 60561
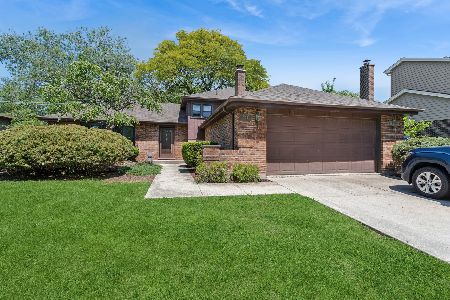
For Sale
$485,000
3 beds / 2.0 baths / 2,158 ft2
Single Family / Built: 1986
21
2213 Hamilton Lane, Darien, Illinois 60561
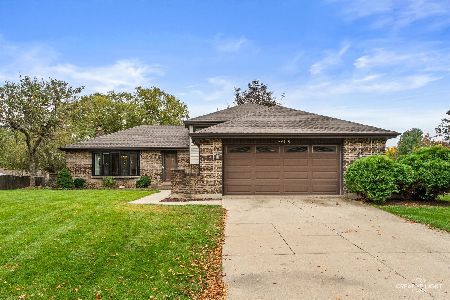
For Sale
$535,000
4 beds / 2.0 baths / 2,024 ft2
Single Family / Built: 1984
25
8315 Helen Court, Downers Grove, Illinois 60516
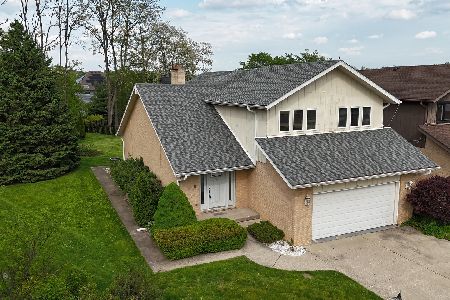
For Sale
$575,000
3 beds / 2.1 baths / 2,577 ft2
Single Family / Built: 1979
51
Nearby Sold Comparables
2501 Green Valley Road, Darien, Illinois 60561
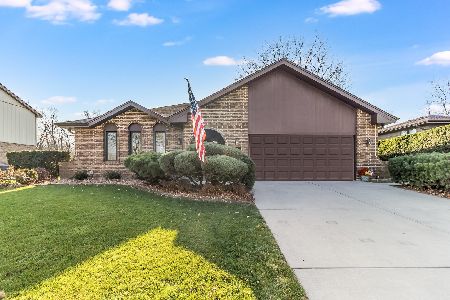
Sold
$425,000
4 beds / 2.2 baths / 3,196 ft2
Single Family / Built: 1986
2171
7826 Wakefield Drive, Darien, Illinois 60561

Sold
$395,000
3 beds / 2.0 baths / 1,682 ft2
Single Family / Built: 1984
1564

7756 Wakefield Drive, Darien, Illinois 60561
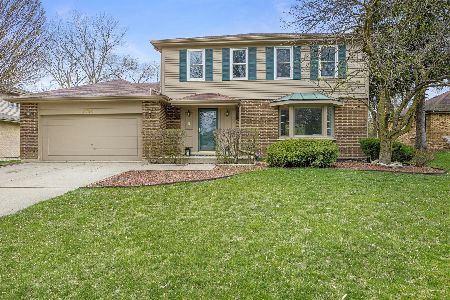
Sold
$475,000
4 beds / 2.1 baths / 2,633 ft2
Single Family / Built: 1984
936
2417 Green Valley Road, Darien, Illinois 60561
Sold
$565,000
4 beds / 2.1 baths / 2,501 ft2
Single Family / Built: 1984
404
Contact Agent
Listing Provided By
RE/MAX Action
