

251 Highview Avenue, Elmhurst, Illinois 60126
Sorry, we are updating photos, please update this page in 15 minutes
$525,000
|
Sold
|
|
| Status: | Closed |
| Sqft: | 3,470 |
| Cost/Sqft: | $156 |
| Beds: | 4 |
| Baths: | 4 |
| Year Built: | 1952 |
| Property Taxes: | $11,342 |
| Days On Market: | 5357 |
| Lot Size: | 0,00 |
Description
Need more space? Beautifully updated 4 bedroom home! Lots of changes in the last few months. Close to town location. Living room w/fireplace. Gorgeous kitchen w/granite c-tops & SS appls. 1st flr family rm, office & sun room opens to large deck. Master BR w/master bath. All updated bathrooms. Hardwood flrs. Finished bsmt w/rec room, den, bath & laundry rm. Nicely landscaped fenced yard w/shed. 2 car attach garage.
Property Specifics
| Single Family | |
| — | |
| Traditional | |
| 1952 | |
| Full | |
| Vinyl Siding, Brick | |
| Asphalt | |
| — | |
| No | |
| — |
| Du Page | |
| — | |
| 0 / Not Applicable | |
| None | |
| Lake Michigan | |
| Public Sewer | |
| Central Air, Zoned | |
| Natural Gas, Forced Air, Zoned | |
| 08019700 | |
| 0602102008 |
Nearby Schools
| NAME: | DISTRICT: | DISTANCE: | |
|---|---|---|---|
|
Grade School
Hawthorne Elementary School |
205 | — | |
|
Middle School
Sandburg Middle School |
205 | Not in DB | |
|
High School
York Community High School |
205 | Not in DB | |
Property History
| DATE: | EVENT: | PRICE: | SOURCE: |
|---|---|---|---|
| 11 Apr, 2013 | Sold | $525,000 | MRED MLS |
| 20 Dec, 2012 | Under contract | $539,900 | MRED MLS |
| — | Last price change | $575,000 | MRED MLS |
| 16 Mar, 2012 | Listed for sale | $625,000 | MRED MLS |
Sorry, we are updating photos, please update this page in 15 minutes
Room Specifics
All Bedroom Info:
Total Bedrooms: 4
Bedrooms Above Ground: 4
Bedrooms Below Ground: 0
Total Bedrooms: 4
Bedrooms Above Ground: 4
Bedrooms Below Ground: 0
Second Bedroom Info:
Dimensions: —
Location: —Dimensions: —
Floor Type: Carpet
Third Bedroom Info:
Dimensions: —
Location: —Dimensions: —
Floor Type: Carpet
Fourth Bedroom Info:
Dimensions: —
Location: —Dimensions: —
Floor Type: Carpet
Bathroom Info:
Full Bathrooms: 4
Partial Bathrooms: 2Full Bathrooms: 4
Bathroom Amenities: Whirlpool, Separate Shower, Double Sink
Bathroom in Basement: 1
Dining Room Info:
Dimensions: —
Location: —Dimensions: —
Floor Type: Hardwood
Kitchen Info:
Dimensions: —
Location: —Dimensions: —
Floor Type: Ceramic Tile
Features: Eating Area-Breakfast Bar
Living Room Info:
Dimensions: —
Location: —Dimensions: —
Floor Type: Hardwood
Family Room Info:
Dimensions: —
Location: —Dimensions: —
Floor Type: Hardwood
Additional Rooms Info:
Rooms: Den, Loft, Office, Recreation Room, Sun Room
Basement: FullRooms: Den, Loft, Office, Recreation Room, Sun Room
Other Specifics
| 2 | |
| Concrete Perimeter | |
| Garage | |
| — | |
| — | |
| — | |
| Deck | |
| — | |
| 75X167 | |
| — | |
| Full | |
| Hardwood Floors | |
| Range, Microwave, Dishwasher, Refrigerator, Washer, Dryer, Disposal | |
| Not in DB | |
| Sidewalks, Street Lights, Street Paved | |
| — | |
| — |
Tax History
| Year | Property Taxes |
|---|---|
| 2013 | $11,342 |
Contact Agent
Nearby Similar Homes
339 Ridgeland Avenue, Elmhurst, Illinois 60126

For Sale
$599,000
3 beds / 2.0 baths / 1,496 ft2
Single Family / Built: 1928
94
524 Third Street, Elmhurst, Illinois 60126
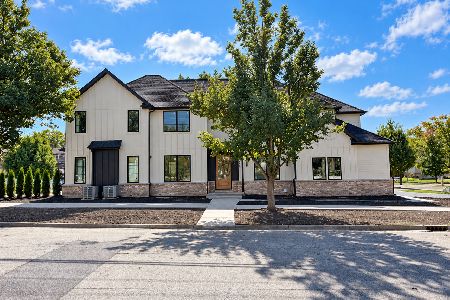
For Sale
$1,775,000
5 beds / 5.1 baths / 3,529 ft2
Single Family / Built: 2026
37
157 Oak Street, Elmhurst, Illinois 60126

For Sale
$2,050,000
4 beds / 5.1 baths / 3,823 ft2
Single Family / Built: 2026
26
367 Oak Street, Elmhurst, Illinois 60126

For Sale
$1,775,000
5 beds / 5.0 baths / 3,803 ft2
Single Family / Built: 2026
59
411 Highview Avenue, Elmhurst, Illinois 60126

For Sale
$415,000
3 beds / 1.0 baths / 1,113 ft2
Single Family / Built: 1954
32
407 West Avenue, Elmhurst, Illinois 60126

For Sale
$360,000
2 beds / 1.0 baths / 1,007 ft2
Single Family / Built: 1954
171
Nearby Sold Comparables

261 Highview Avenue, Elmhurst, Illinois 60126
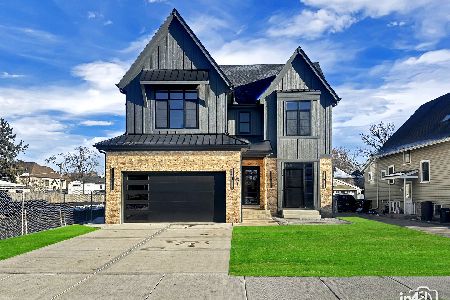
Sold
$1,849,900
4 beds / 5.1 baths / 5,311 ft2
Single Family / Built: 2025
321
250 Ridgeland Avenue, Elmhurst, Illinois 60126

Sold
$899,900
6 beds / 4.0 baths / 0 ft2
Single Family / Built: 2003
7244
254 Ridgeland Avenue, Elmhurst, Illinois 60126

Sold
$849,900
5 beds / 4.1 baths / 4,209 ft2
Single Family / Built: 2005
2323
254 Ridgeland Avenue, Elmhurst, Illinois 60126

Sold
$1,200,000
5 beds / 4.1 baths / 4,209 ft2
Single Family / Built: 2005
1355
262 Ridgeland Avenue, Elmhurst, Illinois 60126
Sold
$580,000
4 beds / 2.1 baths / 3,464 ft2
Single Family / Built: —
4995
Contact Agent
Listing Provided By
Coldwell Banker Residential
