

2510 Apple Hill Court, Buffalo Grove, Illinois 60089


$726,000
|
Sold
|
|
| Status: | Closed |
| Sqft: | 3,001 |
| Cost/Sqft: | $233 |
| Beds: | 4 |
| Baths: | 3 |
| Year Built: | 1998 |
| Property Taxes: | $15,057 |
| Days On Market: | 1574 |
| Lot Size: | 0,26 |
Description
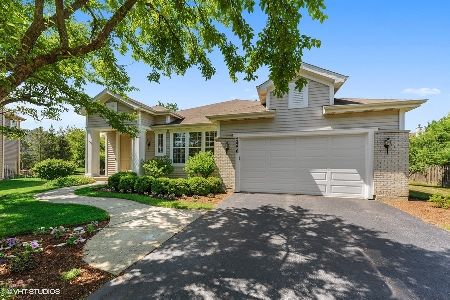
A dream home in fairy tale to make your dreams come true. Grand 2 story foyer greets you to fabulous home which used to be a builder's model and still looks like a model home. Sun drenched open floor concept of first floor with 9 ft ceiling and hardwood floors. Gourmet kitchen with trendy white cabinets, granite counter-tops and SS appliance is opened to family room to watch your young children while preparing the meal. Huge primary suite with vaulted ceiling and multi side fireplace and luxury bath with whirlpool, separate shower and double sink. 9 ft ceiling finished basement can be used as rec. room and you can still add rooms to use as exercise room, theatre room and etc. Recessed lights and classic and elegant light fixtures throughout the house. Built-in surround sound system with Bose speakers. Spend fun time or relax at professionally landscaped garden with sprinkler system to ease your outdoor work. Walking distance to nationally recognized Stevenson High School and Apple Hill Park for your children to play. Roof (2017), Hot Water Tank (2018). Furnaces and A/Cs were regularly checked and maintained by professional. The seller prefers to close on August 8 or after.
Property Specifics
| Single Family | |
| — | |
| — | |
| 1998 | |
| — | |
| — | |
| No | |
| 0.26 |
| Lake | |
| — | |
| 80 / Annual | |
| — | |
| — | |
| — | |
| 11440243 | |
| 15212060060000 |
Nearby Schools
| NAME: | DISTRICT: | DISTANCE: | |
|---|---|---|---|
|
Grade School
Laura B Sprague School |
103 | — | |
|
Middle School
Daniel Wright Junior High School |
103 | Not in DB | |
|
High School
Adlai E Stevenson High School |
125 | Not in DB | |
Property History
| DATE: | EVENT: | PRICE: | SOURCE: |
|---|---|---|---|
| 12 Aug, 2022 | Sold | $726,000 | MRED MLS |
| 28 Jun, 2022 | Under contract | $699,900 | MRED MLS |
| 20 Jun, 2022 | Listed for sale | $699,900 | MRED MLS |


Room Specifics
Total Bedrooms: 4
Bedrooms Above Ground: 4
Bedrooms Below Ground: 0
Dimensions: —
Floor Type: —
Dimensions: —
Floor Type: —
Dimensions: —
Floor Type: —
Full Bathrooms: 3
Bathroom Amenities: Double Sink,Soaking Tub
Bathroom in Basement: 0
Rooms: —
Basement Description: Finished
Other Specifics
| 2 | |
| — | |
| Asphalt | |
| — | |
| — | |
| 131X111X145X65 | |
| — | |
| — | |
| — | |
| — | |
| Not in DB | |
| — | |
| — | |
| — | |
| — |
Tax History
| Year | Property Taxes |
|---|---|
| 2022 | $15,057 |
Contact Agent
Nearby Similar Homes
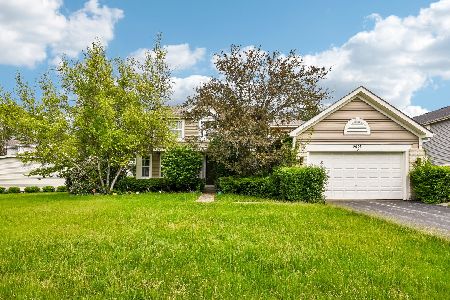
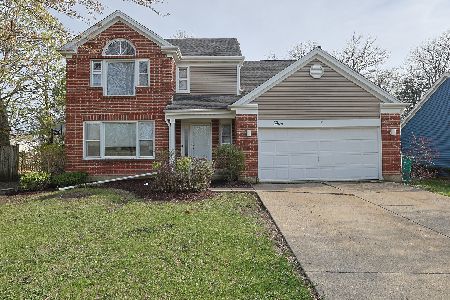
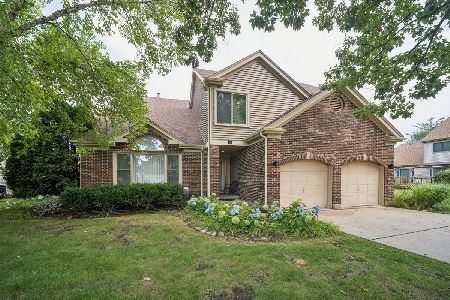
Nearby Sold Comparables


Contact Agent
Listing Provided By
Baird & Warner
