

2510 Otter Creek Lane, Elgin, Illinois 60124
Subdivision > Woodbridge
Sorry, we are updating photos, please update this page in 15 minutes
$230,000
|
Sold
|
|
| Status: | Closed |
| Sqft: | 2,557 |
| Cost/Sqft: | $96 |
| Beds: | 4 |
| Baths: | 3 |
| Year Built: | 1992 |
| Property Taxes: | $7,461 |
| Days On Market: | 3917 |
| Lot Size: | 0,23 |
Description
Beautiful Dorchester model in Woodbridge subdivision! Hardwood floors in formal living and dining room, two-story family room with a fireplace and skylights, and a den! Eat in kitchen with sliders leading to patio! Master suite has private bath and two walk in closets! 3 additional bedrooms! Freddie Mac First Look thru 3/8/2016
Property Specifics
| Single Family | |
| — | |
| Georgian | |
| 1992 | |
| Full | |
| Vinyl Siding, Brick | |
| Asphalt | |
| DORCHESTER | |
| No | |
| 0.23 |
| Kane | |
| Woodbridge | |
| 150 / Annual | |
| Other | |
| Public | |
| Public Sewer | |
| Central Air | |
| Natural Gas | |
| 09142582 | |
| 0621301003 |
Nearby Schools
| NAME: | DISTRICT: | DISTANCE: | |
|---|---|---|---|
|
Grade School
Howard B Thomas Grade School |
301 | — | |
|
Middle School
Prairie Knolls Middle School |
301 | Not in DB | |
|
High School
Central High School |
301 | Not in DB | |
|
Alternate Junior High School
Central Middle School |
— | Not in DB | |
Property History
| DATE: | EVENT: | PRICE: | SOURCE: |
|---|---|---|---|
| 27 Apr, 2016 | Sold | $230,000 | MRED MLS |
| 8 Apr, 2016 | Under contract | $244,900 | MRED MLS |
| — | Last price change | $269,900 | MRED MLS |
| 18 Feb, 2016 | Listed for sale | $269,900 | MRED MLS |
Sorry, we are updating photos, please update this page in 15 minutes
Room Specifics
All Bedroom Info:
Total Bedrooms: 4
Bedrooms Above Ground: 4
Bedrooms Below Ground: 0
Total Bedrooms: 4
Bedrooms Above Ground: 4
Bedrooms Below Ground: 0
Second Bedroom Info:
Dimensions: —
Location: —Dimensions: —
Floor Type: Carpet
Third Bedroom Info:
Dimensions: —
Location: —Dimensions: —
Floor Type: Carpet
Fourth Bedroom Info:
Dimensions: —
Location: —Dimensions: —
Floor Type: Carpet
Bathroom Info:
Full Bathrooms: 3
Partial Bathrooms: 1Full Bathrooms: 3
Bathroom Amenities: Separate Shower, Soaking Tub
Bathroom in Basement: 1
Dining Room Info:
Dimensions: —
Location: —Dimensions: —
Floor Type: Hardwood
Living Room Info:
Dimensions: —
Location: —Dimensions: —
Floor Type: Hardwood
Family Room Info:
Dimensions: —
Location: —Dimensions: —
Floor Type: Hardwood
Additional Rooms Info:
Rooms: Den, Foyer
Basement: FullRooms: Den, Foyer
Other Specifics
| 2 | |
| Concrete Perimeter | |
| Garage | |
| — | |
| — | |
| — | |
| Patio, Storms/Screens | |
| Fenced Yard | |
| 75 X 134 | |
| Unfinished | |
| Full | |
| Vaulted/Cathedral Ceilings, Hardwood Floors, First Floor Laundry | |
| — | |
| Not in DB | |
| Sidewalks, Street Lights, Street Paved | |
| — | |
| — |
Tax History
| Year | Property Taxes |
|---|---|
| 2016 | $7,461 |
Contact Agent
Nearby Similar Homes
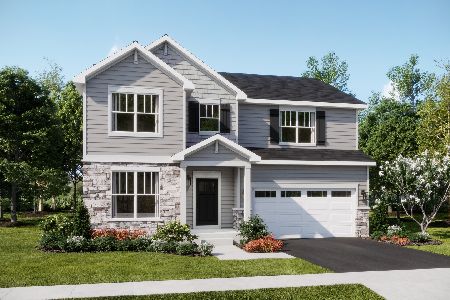
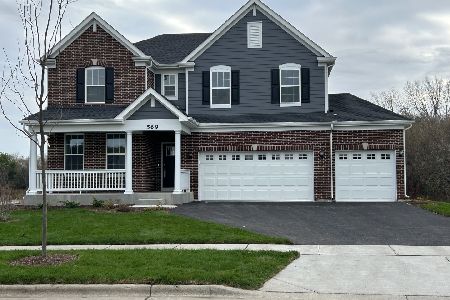
2173 Sandpiper Way, Elgin, Illinois 60124

For Sale
$533,500
2 beds / 2.0 baths / 2,218 ft2
Single Family / Built: 2007
13
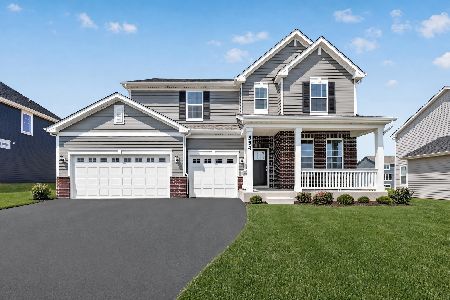

2467 Vista Trail, Elgin, Illinois 60124

For Sale
$620,000
2 beds / 2.1 baths / 3,071 ft2
Single Family / Built: 2006
4
Nearby Sold Comparables
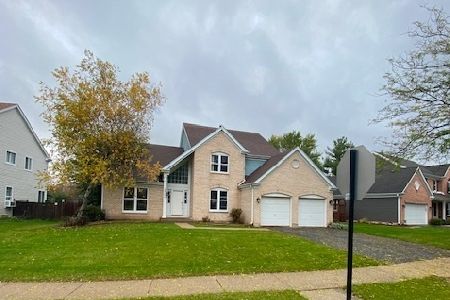
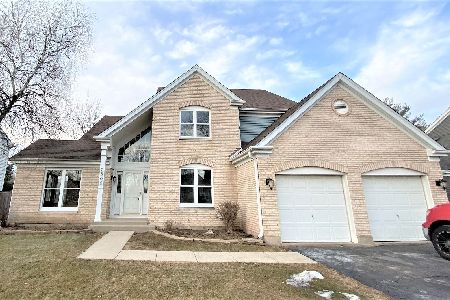
2500 Otter Creek Lane, Elgin, Illinois 60124
Sold
$264,900
4 beds / 3.1 baths / 2,599 ft2
Single Family / Built: 1991
1837
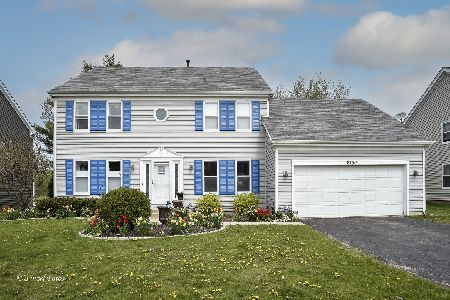
2500 Otter Creek Lane, Elgin, Illinois 60124
Sold
$399,000
4 beds / 2.1 baths / 2,599 ft2
Single Family / Built: 1991
1712

2480 Otter Creek Lane, Elgin, Illinois 60124
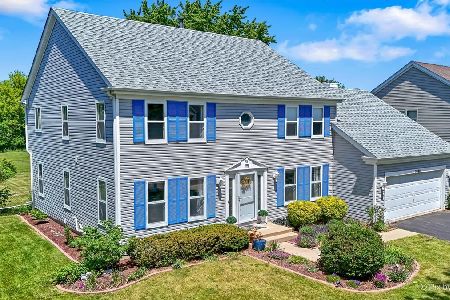
Sold
$475,000
5 beds / 2.1 baths / 2,600 ft2
Single Family / Built: 1992
166
Contact Agent
Listing Provided By
RE/MAX Unlimited Northwest
