

2467 Vista Trail, Elgin, Illinois 60124


$620,000
|
For Sale
|
|
| Status: | New |
| Sqft: | 3,071 |
| Cost/Sqft: | $202 |
| Beds: | 2 |
| Baths: | 3 |
| Year Built: | 2006 |
| Property Taxes: | $13,063 |
| Lot Size: | 0,29 |
Description
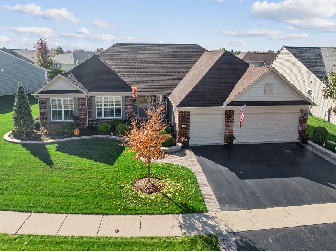
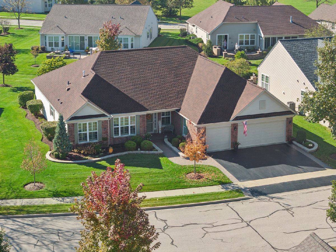
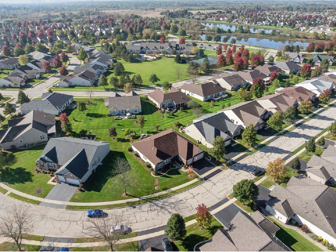
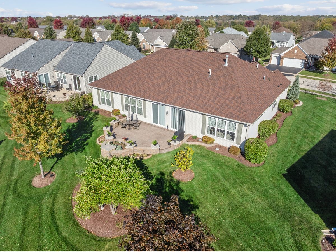
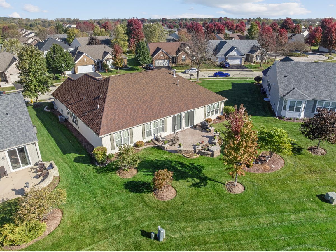
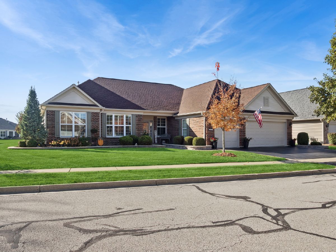
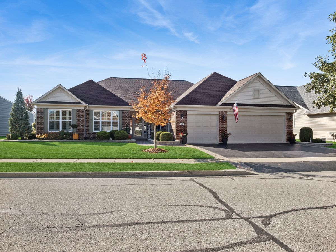
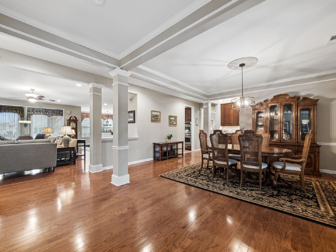
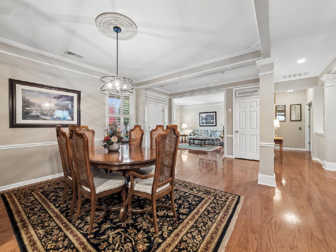
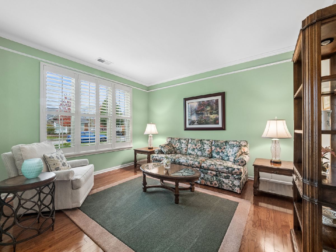
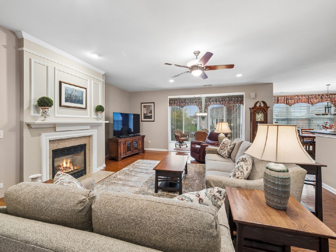
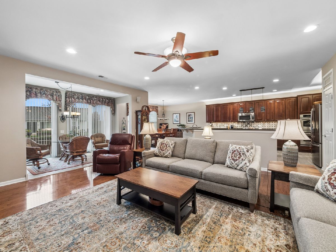
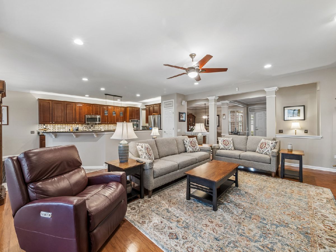
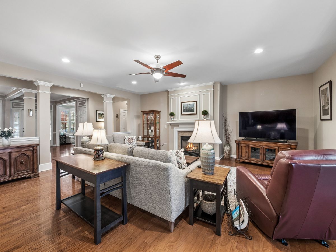
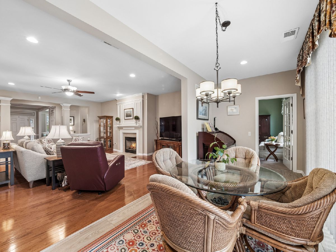
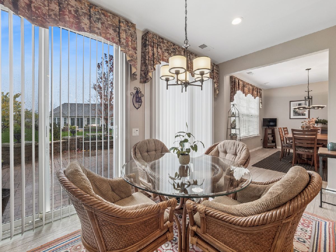
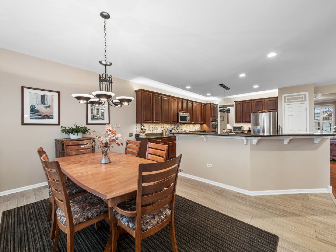
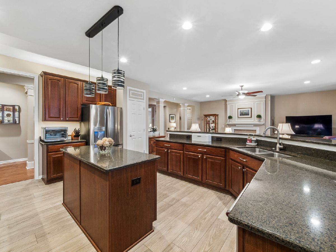
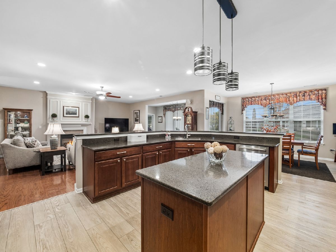
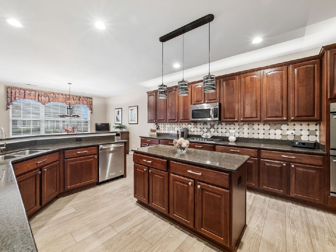
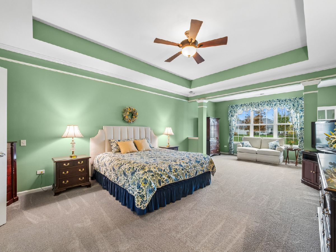
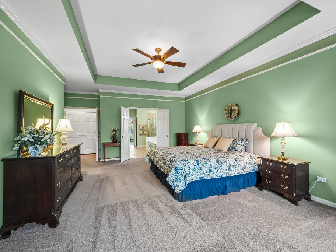
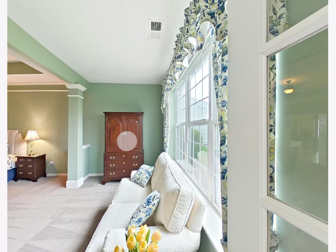
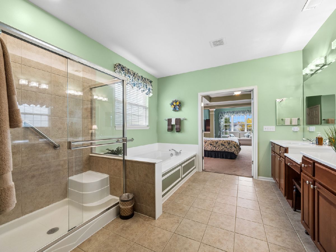
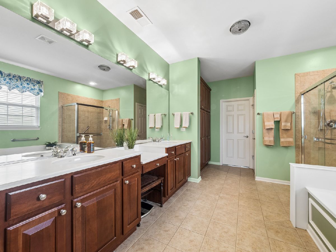
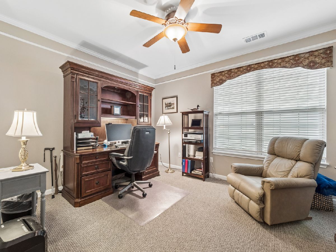
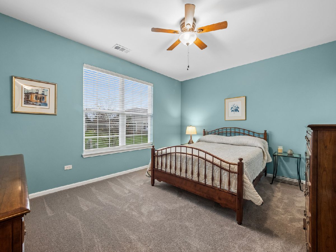
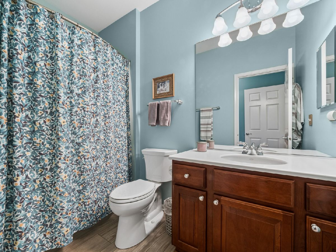
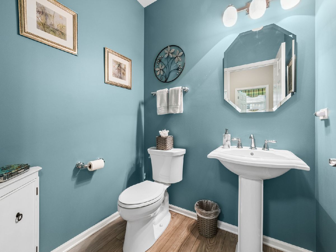
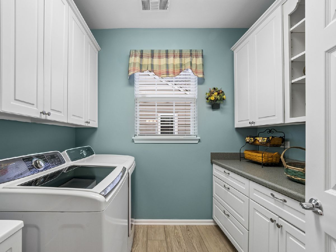
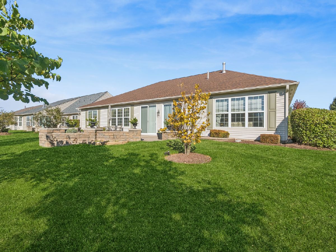
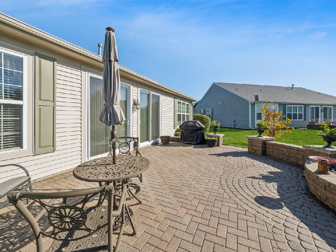
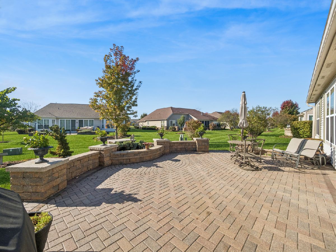
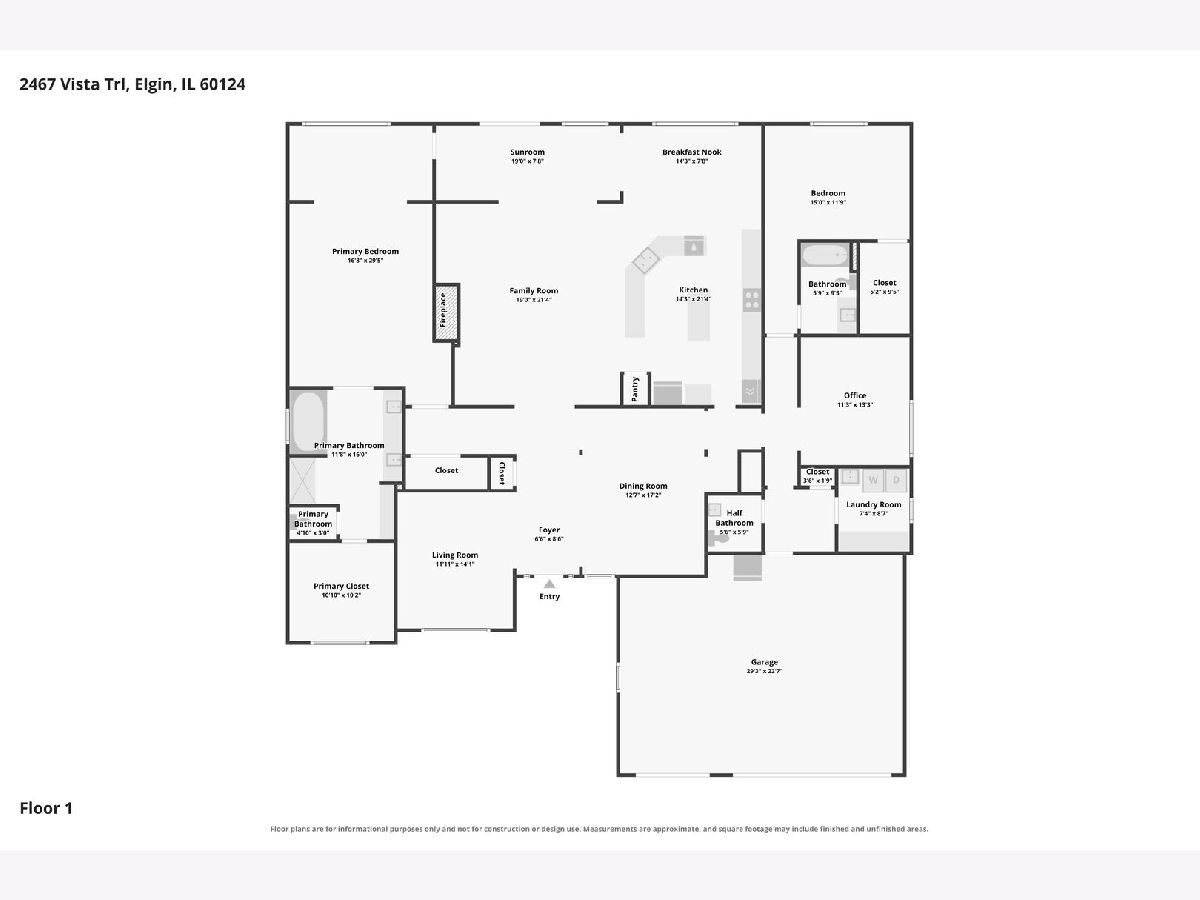
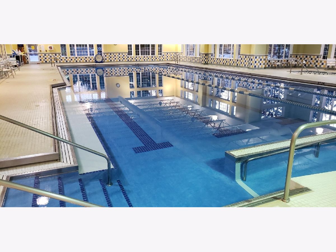
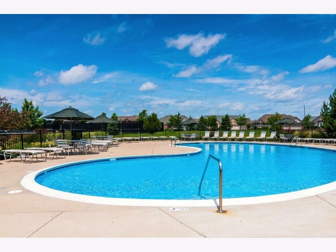
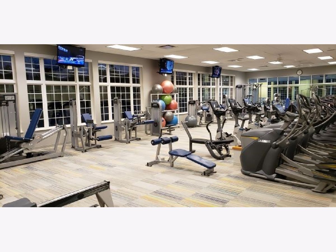
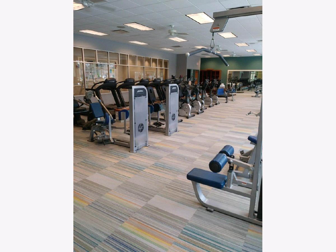
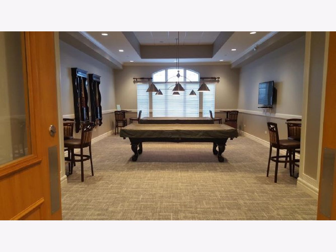
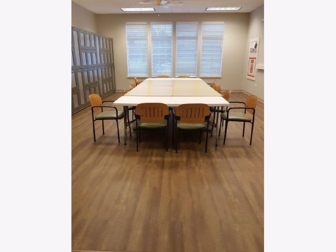
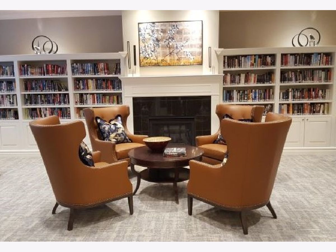
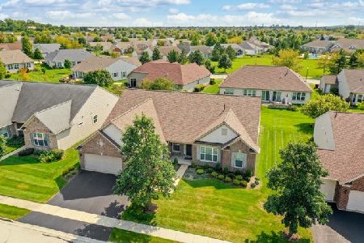
Rare CRYSTAL model, the largest one in Edgewater with 3071 Sq.Ft. plus much desireable 3 CAR GARAGE! Lot is .29 of an Acre also! This model has interior Sunroom of 19'x8' and Sitting Room in Primary Bedroom of 14'x8' and Tray Ceiling in Primary Bdrm. Paver brick Patio with walls and lights is 540 sq.ft. Beautiful landscaping around the whole house with silk lilac, redbud, maple, and magolia. Kitchen has slide-out cabinet shelves, Cambria counter tops, backsplash, and lights above upper cabinets. Hardwood floors in Great Room and Dining Room. LVP (9/20) in Sunroom, Kitchen, all Baths, & Laundry Rm.; Interior painting (except Master),Flooring, Screens; '21=Furnace, Primary Bathroom Cabinet; Rear patio & retaining walll front pavers;'23=GE Refrigerator, verticle blinds; '24=Front decorative wall, Landscaping Lightning, White Rabbit Storage System Garage;2026: HWH (50 GAL. replaced ; 3 Koehler higher toilets replaced; Large den with cornice, ceiling fans,crown moulding, carpet 4 yr;washer/dryer approx 5 years. Creekside Lodge has indoor and outdoor pools, hot tub, exercise room, billiard room, 24/7 guard, and HOA covers cutting grass and shoveling snow and 24/7 security guard. Interior Photos will be taken on 11/3 before listing goes Live. You won't be disappointed!
Property Specifics
| Single Family | |
| — | |
| Ranch | |
| 2006 | |
| None | |
| Vinyl Siding, Brick | |
| — | |
| Crystal | |
| No | |
| 0.29 |
| Kane | |
| Edgewater By Del Webb | |
| 312 / Monthly | |
| Insurance, Security, Clubhouse, Exercise Facilities, Pool, Lawn Care, Snow Removal | |
| Public | |
| Public Sewer | |
| Central Air | |
| Gas, Forced Air | |
| 12788740 | |
| 0629230002 |

Room Specifics
Total Bedrooms: 2
Bedrooms Above Ground: 2
Bedrooms Below Ground: 0
Dimensions: 19X14
Floor Type: Carpet
Dimensions: 15X12
Floor Type: Carpet
Full Bathrooms: 3
Bathroom Amenities: Separate Shower, Double Sink, Soaking Tub
Bathroom in Basement: 0
Dimensions: 13X12
Floor Type: Engineered Hardwood
Dimensions: 15X17
Floor Type: Luxury Vinyl
Features: Eating Area-Table Space, Island, Pantry-Butler, Pantry-Closet, Breakfast Room, Pantry, SolidSurfaceCounter
Dimensions: 7X8
Floor Type: Luxury Vinyl
Dimensions: 12X14
Floor Type: Engineered Hardwood
Dimensions: 19X21
Floor Type: Engineered Hardwood
Rooms: Den, Sitting Room, Heated Sun Room, Foyer, Walk In Closet
Name: Den
Dimensions: 11X13
Floor Type: Carpet
Name: Sitting Room
Dimensions: 14X8
Floor Type: Carpet
Name: Heated Sun Room
Dimensions: 19X8
Floor Type: Carpet
Name: Foyer
Dimensions: 10X17
Floor Type: Engineered Hardwood
Name: Walk In Closet
Dimensions: 10X10
Floor Type: Carpet
Other Specifics
| 3 | |
| — | |
| Asphalt, Garage Door Opener, Garage Owned, Attached, Garage | |
| Main Level, In Unit, Sink | |
| Hardwood, Carpet | |
| Patio | |
| Lever Door Handles, Entry Slope less than 1 foot, Flooring Modifications, Bath Grab Bars, Lowered Light Switches, Main Level Entry, No Interior Steps | |
| — | |
| — | |
| 84x120x66x152 | |
| — | |
| Full, Double Sink, Tub & Separate Shwr | |
| 1st Floor Full Bath, Walk-In Closet(s), High Ceilings, Coffered Ceiling(s), Pantry | |
| Double Oven, Microwave, Dishwasher, High End Refrigerator, Washer, Dryer, Disposal, Stainless Steel Appliance(s), Cooktop, Gas Cooktop, Humidifier | |
| Not in DB | |
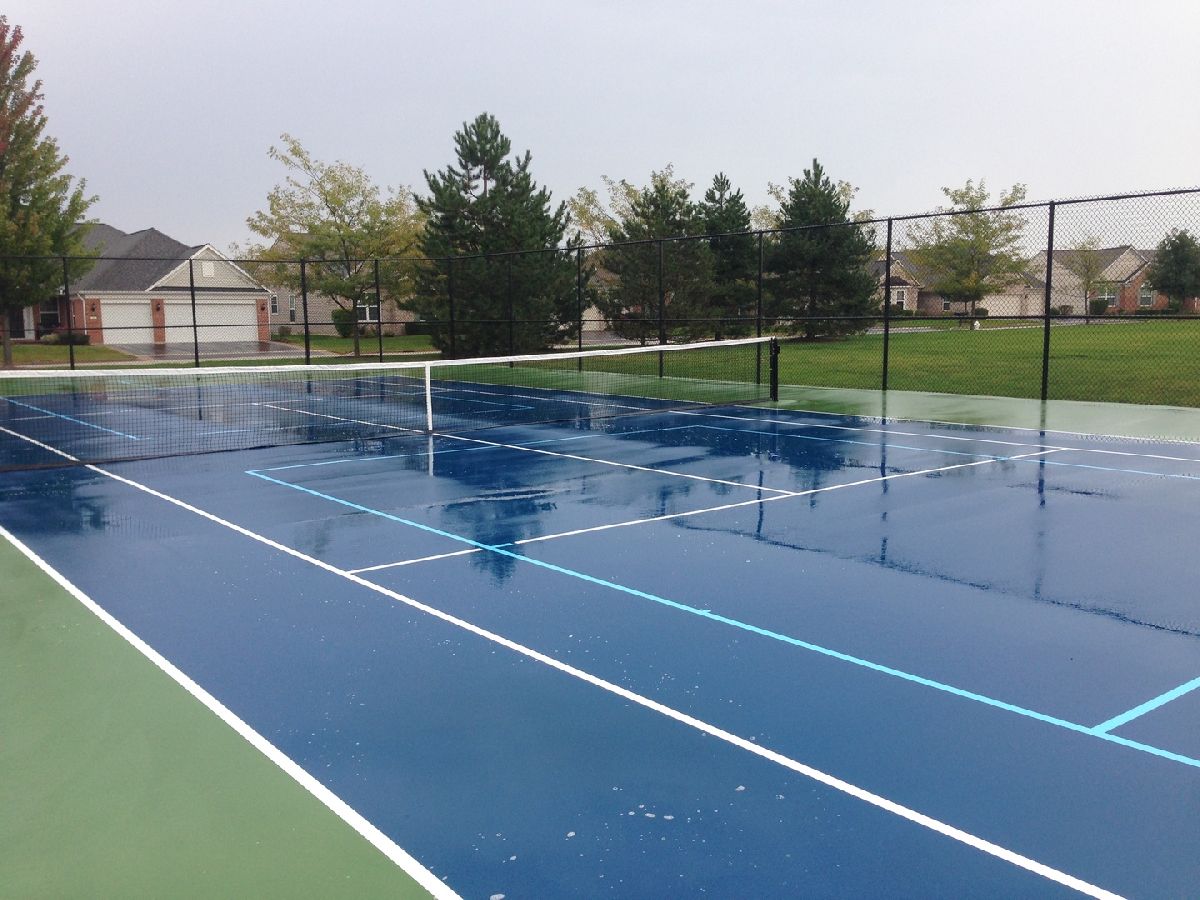
| Clubhouse, Pool, Tennis Court(s), Gated, Other | |
| — | |
| Wood Burning, Gas Log |
Contact Agent
Nearby Similar Homes





Nearby Sold Comparables

Contact Agent
Listing Provided By
Baird & Warner
