

25119 Declaration Drive, Plainfield, Illinois 60544
Subdivision > Liberty Grove
Sorry, we are updating photos, please update this page in 15 minutes
$296,000
|
Sold
|
|
| Status: | Closed |
| Sqft: | 2,224 |
| Cost/Sqft: | $130 |
| Beds: | 4 |
| Baths: | 3 |
| Year Built: | 2005 |
| Property Taxes: | $6,377 |
| Days On Market: | 2742 |
| Lot Size: | 0,18 |
Description
Wonderful opportunity to own a home in the Liberty Grove Subdivision! The community has a wonderful pool and water park and walking distance to the elementary school nestled in the middle of the subdivision. The home has 4 bedrooms, 2-1/2 bathrooms and a large loft on the second floor, could possibly be converted into a 5th bedroom. Large Master Bedroom with full master bath and walk in closet. Spruced up kitchen with S/S appliances and includes ample dining area overlooking the very well kept fenced in backyard where you can enjoy beautiful days on your patio. The hidden gem in this home....a full finished basement with additional unfinished storage space. Majority of the home has been recently painted.
Property Specifics
| Single Family | |
| — | |
| Traditional | |
| 2005 | |
| Full | |
| CLEARVIEW | |
| No | |
| 0.18 |
| Will | |
| Liberty Grove | |
| 48 / Monthly | |
| Insurance,Pool | |
| Public | |
| Public Sewer | |
| 10346689 | |
| 0603082120020000 |
Nearby Schools
| NAME: | DISTRICT: | DISTANCE: | |
|---|---|---|---|
|
Grade School
Lincoln Elementary School |
202 | — | |
|
Middle School
Ira Jones Middle School |
202 | Not in DB | |
|
High School
Plainfield North High School |
202 | Not in DB | |
Property History
| DATE: | EVENT: | PRICE: | SOURCE: |
|---|---|---|---|
| 18 Jun, 2019 | Sold | $296,000 | MRED MLS |
| 29 Apr, 2019 | Under contract | $289,900 | MRED MLS |
| — | Last price change | $295,000 | MRED MLS |
| 16 Apr, 2019 | Listed for sale | $295,000 | MRED MLS |
Sorry, we are updating photos, please update this page in 15 minutes
Room Specifics
All Bedroom Info:
Total Bedrooms: 4
Bedrooms Above Ground: 4
Bedrooms Below Ground: 0
Total Bedrooms: 4
Bedrooms Above Ground: 4
Bedrooms Below Ground: 0
Second Bedroom Info:
Dimensions: —
Location: —Dimensions: —
Floor Type: Carpet
Third Bedroom Info:
Dimensions: —
Location: —Dimensions: —
Floor Type: Carpet
Fourth Bedroom Info:
Dimensions: —
Location: —Dimensions: —
Floor Type: Carpet
Bathroom Info:
Full Bathrooms: 3
Partial Bathrooms: 1Full Bathrooms: 3
Bathroom Amenities: Separate Shower,Double Sink,Soaking Tub
Bathroom in Basement: 0
Additional Rooms Info:
Rooms: Breakfast Room,Loft,Recreation Room,Storage
Basement: FullRooms: Breakfast Room,Loft,Recreation Room,Storage
Basement Description: Finished
Other Specifics
| 2 | |
| Concrete Perimeter | |
| Asphalt | |
| Patio | |
| Fenced Yard | |
| 7700 | |
| — | |
| Full | |
| Wood Laminate Floors, Second Floor Laundry, Walk-In Closet(s) | |
| Range, Microwave, Dishwasher, Refrigerator, Washer, Dryer, Stainless Steel Appliance(s) | |
| Not in DB | |
| Clubhouse, Pool, Sidewalks, Street Paved | |
| — | |
| — | |
| — |
Tax History
| Year | Property Taxes |
|---|---|
| 2019 | $6,377 |
Contact Agent
Nearby Similar Homes
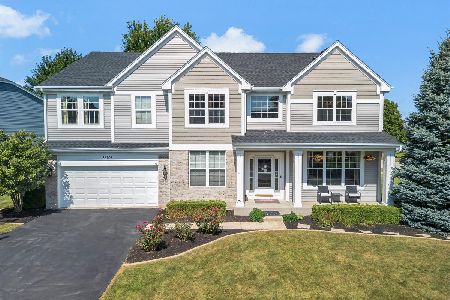
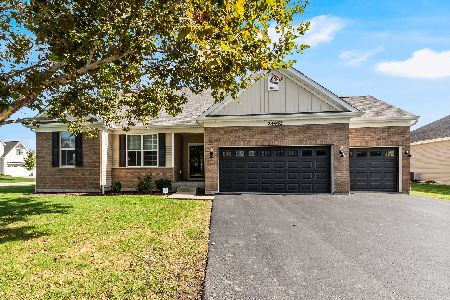
14527 Colonial Parkway, Plainfield, Illinois 60544
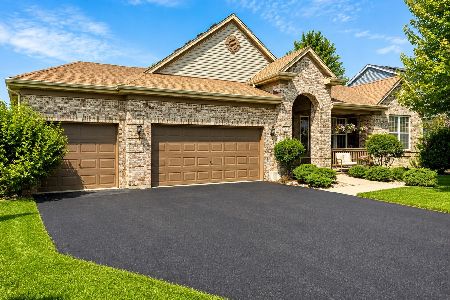
For Sale
$539,900
3 beds / 2.1 baths / 2,447 ft2
Single Family / Built: 2006
44
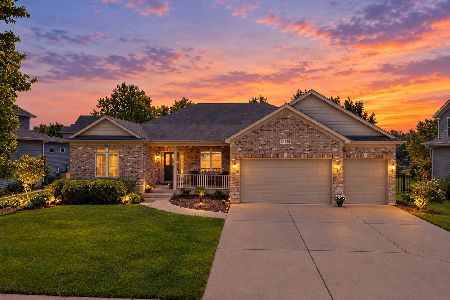
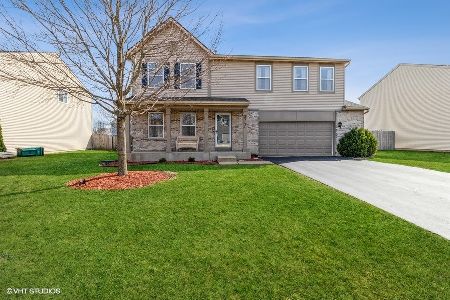
14001 Meadow Lane, Plainfield, Illinois 60544
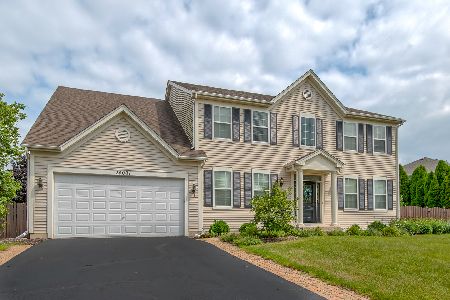
For Sale
$610,000
5 beds / 3.1 baths / 3,224 ft2
Single Family / Built: 2006
76
Nearby Sold Comparables
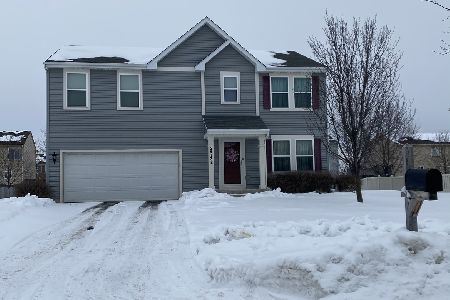
25118 Declaration Drive, Plainfield, Illinois 60544

Sold
$264,900
4 beds / 2.1 baths / 2,800 ft2
Single Family / Built: 2006
6767
Contact Agent
Listing Provided By
Coldwell Banker Residential
