

2512 Fitch Avenue, West Ridge, Chicago, Illinois 60645
Sorry, we are updating photos, please update this page in 15 minutes
$205,000
|
Sold
|
|
| Status: | Closed |
| Sqft: | 0 |
| Cost/Sqft: | — |
| Beds: | 3 |
| Baths: | 3 |
| Year Built: | 1955 |
| Property Taxes: | $5,022 |
| Days On Market: | 2740 |
| Lot Size: | 0,00 |
Description
Perfectly Located Near Indian Boundry Park, This End Unit Townhome Sits On An Exra Wide Lot! First Floor Features Newly Refinished Hardwood Floors, Formal Living And Dining Rooms, Half Bath. 2nd Floor Features 3 Beds & 1 Full Bath. Full Basement With Spacious Family Room, Full Bath, And Laundry Room. Attic Offers Great Storage. Central Air Throughout. Large Fenced Yard With 2 Exterior Parking Spots. Roof Is Only 7 Years Old. No HOA Fees. Save Money Every Month With This Fee Simple Town Home.
Property Specifics
| Condos/Townhomes | |
| 2 | |
| — | |
| 1955 | |
| Full | |
| Brick | |
| — | |
| — | |
| No | |
| — |
| Cook | |
| — | |
| 0 / Monthly | |
| None | |
| Lake Michigan | |
| Public Sewer | |
| Central Air | |
| Natural Gas | |
| 10371760 | |
| 10362020230000 |
Property History
| DATE: | EVENT: | PRICE: | SOURCE: |
|---|---|---|---|
| 21 Jun, 2019 | Sold | $205,000 | MRED MLS |
| 10 May, 2019 | Under contract | $210,000 | MRED MLS |
| 8 May, 2019 | Listed for sale | $210,000 | MRED MLS |
Sorry, we are updating photos, please update this page in 15 minutes
Room Specifics
All Bedroom Info:
Total Bedrooms: 3
Bedrooms Above Ground: 3
Bedrooms Below Ground: 0
Total Bedrooms: 3
Bedrooms Above Ground: 3
Bedrooms Below Ground: 0
Second Bedroom Info:
Dimensions: —
Location: —Dimensions: —
Floor Type: Hardwood
Third Bedroom Info:
Dimensions: —
Location: —Dimensions: —
Floor Type: Carpet
Bathroom Info:
Full Bathrooms: 3
Partial Bathrooms: 1Full Bathrooms: 3
Bathroom Amenities: —
Bathroom in Basement: 1
Dining Room Info:
Dimensions: —
Location: —Dimensions: —
Floor Type: Hardwood
Kitchen Info:
Dimensions: —
Location: —Dimensions: —
Floor Type: Ceramic Tile
Features: Eating Area-Table Space
Living Room Info:
Dimensions: —
Location: —Dimensions: —
Floor Type: Hardwood
Family Room Info:
Dimensions: —
Location: —Dimensions: —
Floor Type: Vinyl
Additional Rooms Info:
Rooms: No additional rooms
Basement: FullRooms: No additional rooms
Other Specifics
| — | |
| — | |
| Space/s | |
| — | |
| — | |
| — | |
| End Unit | |
| — | |
| 4523 | |
| — | |
| None | |
| Hardwood Floors, Laundry Hook-Up in Unit, Storage | |
| Range, Refrigerator | |
| Not in DB | |
| — | |
| — | |
| — |
Tax History
| Year | Property Taxes |
|---|---|
| 2019 | $5,022 |
Contact Agent
Nearby Similar Homes
2501 Touhy Avenue, Chicago, Illinois 60645
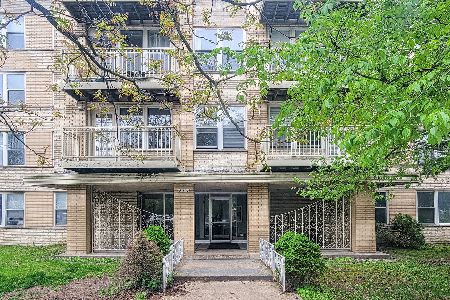
For Sale
$172,000
1 beds / 1.0 baths / 0 ft2
Condos/Townhomes / Built: 1963
92
2637 Fitch Avenue, Chicago, Illinois 60645
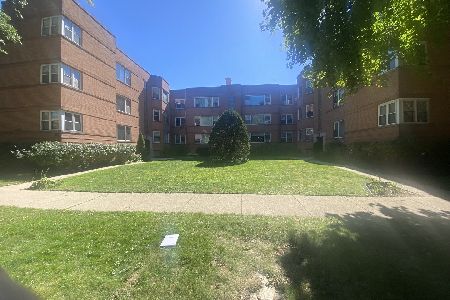
For Sale
$214,900
2 beds / 1.1 baths / 0 ft2
Condos/Townhomes / Built: 1950
33
2443 Lunt Avenue, Chicago, Illinois 60645
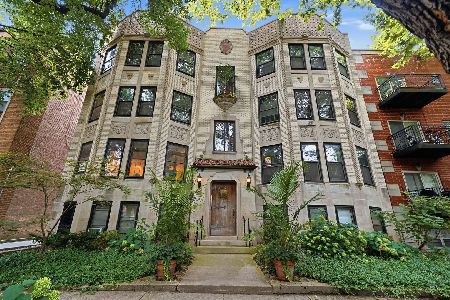
For Sale
$157,800
2 beds / 1.0 baths / 1,100 ft2
Condos/Townhomes / Built: —
59
2651 Greenleaf Avenue, Chicago, Illinois 60645
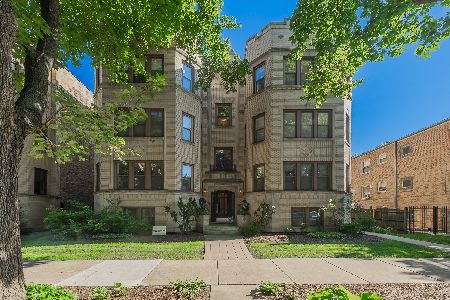
For Sale
$325,000
3 beds / 2.0 baths / 1,535 ft2
Condos/Townhomes / Built: —
13
6957 Western Avenue, Chicago, Illinois 60645
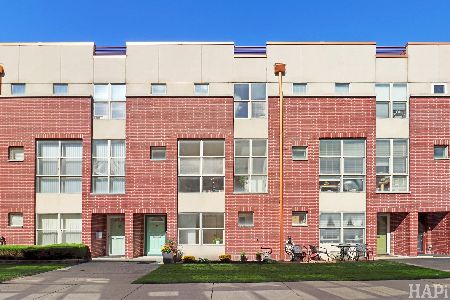
For Sale
$470,000
3 beds / 2.0 baths / 1,596 ft2
Condos/Townhomes / Built: 2000
32
2500 Birchwood Avenue, Chicago, Illinois 60645
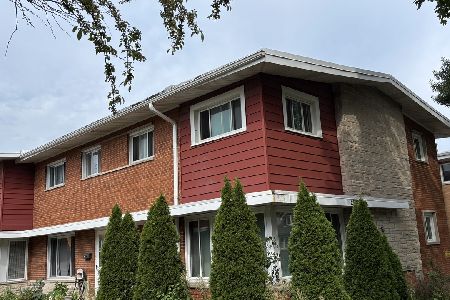
For Sale
$359,900
3 beds / 1.1 baths / 1,280 ft2
Condos/Townhomes / Built: 1961
62
Nearby Sold Comparables
2501 Touhy Avenue, Chicago, Illinois 60645

Sold
$160,000
2 beds / 1.0 baths / 1,200 ft2
Condos/Townhomes / Built: 1963
2773
2501 Touhy Avenue, Chicago, Illinois 60645
Sold
$155,000
2 beds / 1.0 baths / 0 ft2
Condos/Townhomes / Built: 1964
2772
2501 Touhy Avenue, Chicago, Illinois 60645
Sold
$120,000
1 beds / 1.0 baths / 0 ft2
Condos/Townhomes / Built: —
2616
2501 Touhy Avenue, Chicago, Illinois 60645
Sold
$120,000
1 beds / 1.0 baths / 0 ft2
Condos/Townhomes / Built: —
2615
2501 Touhy Avenue, Chicago, Illinois 60645
Sold
$95,000
2 beds / 1.0 baths / 1,100 ft2
Condos/Townhomes / Built: —
6100
2501 Touhy Avenue, Chicago, Illinois 60645
Sold
$28,500
1 beds / 1.0 baths / 950 ft2
Condos/Townhomes / Built: 1963
5602
Contact Agent
Listing Provided By
RE/MAX Next
