

2512 Waterford Drive, Crest Hill, Illinois 60403
Subdivision > Crest Estates
Sorry, we are updating photos, please update this page in 15 minutes
$150,000
|
Sold
|
|
| Status: | Closed |
| Sqft: | 1,930 |
| Cost/Sqft: | $83 |
| Beds: | 3 |
| Baths: | 2 |
| Year Built: | 1994 |
| Property Taxes: | $4,240 |
| Days On Market: | 4717 |
| Lot Size: | 0,00 |
Description
Opportunity knocks! More than 1/3 acre, beautiful quad level home w/ Plainfield Schools! Cathedral ceilings, 6x10 balcony off of master BR 18x16 cedar deck for entertaining by large pool. Partially finished basement just waiting for your finishing touches. Water softener, humidifier, ceilling fans, large garage. Sold as-is, where-is. Dimensions estimated, buyer to verify. Seller will not provide survey. Won't last!!!
Property Specifics
| Single Family | |
| — | |
| Quad Level | |
| 1994 | |
| Partial | |
| Vinyl Siding, Brick | |
| Asphalt | |
| — | |
| No | |
| — |
| Will | |
| Crest Estates | |
| 0 / Not Applicable | |
| None | |
| Public | |
| Public Sewer | |
| Central Air | |
| Natural Gas, Forced Air | |
| 08498984 | |
| 0603362100740000 |
Nearby Schools
| NAME: | DISTRICT: | DISTANCE: | |
|---|---|---|---|
|
Grade School
Crystal Lawns Elementary School |
202 | — | |
|
Middle School
Timber Ridge Middle School |
202 | Not in DB | |
|
High School
Plainfield Central High School |
202 | Not in DB | |
Property History
| DATE: | EVENT: | PRICE: | SOURCE: |
|---|---|---|---|
| 18 Aug, 2014 | Sold | $150,000 | MRED MLS |
| 13 Jun, 2014 | Under contract | $159,900 | MRED MLS |
| 3 Dec, 2013 | Listed for sale | $159,900 | MRED MLS |
| 24 Jul, 2018 | Sold | $238,000 | MRED MLS |
| 24 Jun, 2018 | Under contract | $249,900 | MRED MLS |
| 21 Jun, 2018 | Listed for sale | $249,900 | MRED MLS |
Sorry, we are updating photos, please update this page in 15 minutes
Room Specifics
All Bedroom Info:
Total Bedrooms: 3
Bedrooms Above Ground: 3
Bedrooms Below Ground: 0
Total Bedrooms: 3
Bedrooms Above Ground: 3
Bedrooms Below Ground: 0
Second Bedroom Info:
Dimensions: —
Location: —Dimensions: —
Floor Type: Carpet
Third Bedroom Info:
Dimensions: —
Location: —Dimensions: —
Floor Type: Carpet
Bathroom Info:
Full Bathrooms: 2
Partial Bathrooms: 0Full Bathrooms: 2
Bathroom Amenities: —
Bathroom in Basement: 0
Dining Room Info:
Dimensions: —
Location: —Dimensions: —
Floor Type: Carpet
Laundry Room Info:
Dimensions: —
Location: —Dimensions: —
Floor Type: Other
Living Room Info:
Dimensions: —
Location: —Dimensions: —
Floor Type: Carpet
Family Room Info:
Dimensions: —
Location: —Dimensions: —
Floor Type: Carpet
Additional Rooms Info:
Rooms: No additional rooms
Basement: PartialRooms: No additional rooms
Other Specifics
| 2 | |
| Concrete Perimeter | |
| Garage | |
| — | |
| — | |
| — | |
| Balcony, Deck, Above Ground Pool | |
| Fenced Yard | |
| 16,327 SQ FT | |
| — | |
| — | |
| Vaulted/Cathedral Ceilings, Skylight(s) | |
| — | |
| Not in DB | |
| Sidewalks, Street Lights, Street Paved | |
| — | |
| — |
Tax History
| Year | Property Taxes |
|---|---|
| 2014 | $4,240 |
| 2018 | $4,906 |
Contact Agent
Nearby Similar Homes
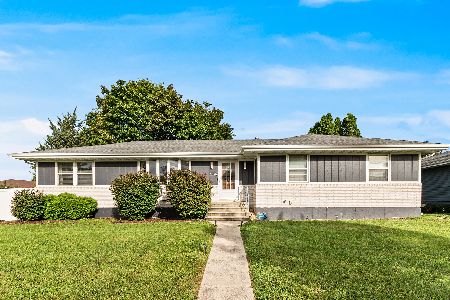
2010 Watertower Place, Crest Hill, Illinois 60403
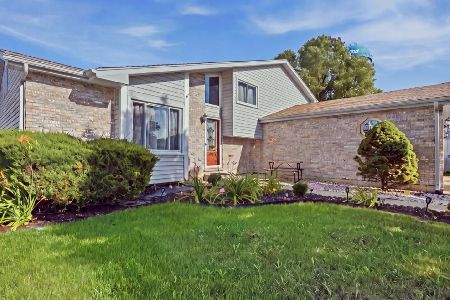
For Sale
$414,900
4 beds / 2.0 baths / 1,354 ft2
Single Family / Built: 1995
70
2607 Bayberry Court, Joliet, Illinois 60435
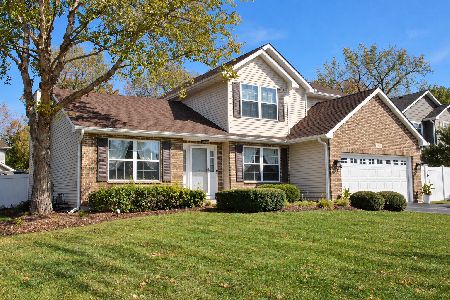
For Sale
$375,000
3 beds / 2.1 baths / 1,924 ft2
Single Family / Built: 2000
17
2353 Greengold Street, Crest Hill, Illinois 60403
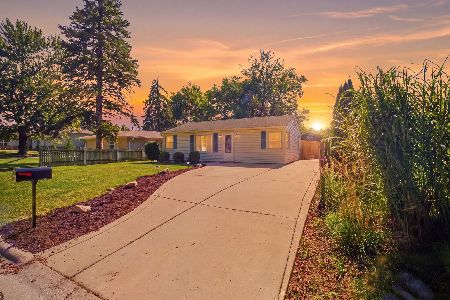
For Sale
$260,000
3 beds / 1.0 baths / 704 ft2
Single Family / Built: 1955
52
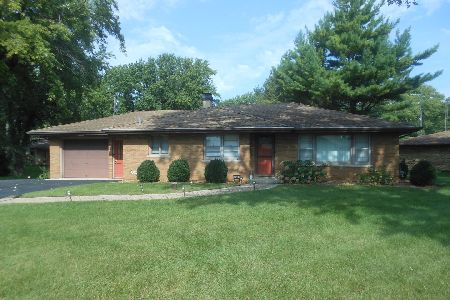
2817 Wake Island Drive, Joliet, Illinois 60435
For Sale
$400,000
3 beds / 3.0 baths / 1,556 ft2
Single Family / Built: 1992
27
Nearby Sold Comparables
2504 Waterford Drive, Crest Hill, Illinois 60403

Sold
$149,900
3 beds / 2.0 baths / 1,980 ft2
Single Family / Built: 1994
4865
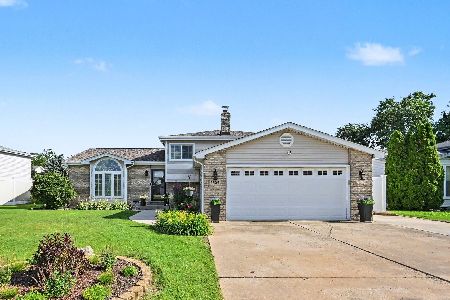
2521 Waterford Drive, Crest Hill, Illinois 60403

Sold
$265,000
3 beds / 2.0 baths / 1,760 ft2
Single Family / Built: 1996
1810
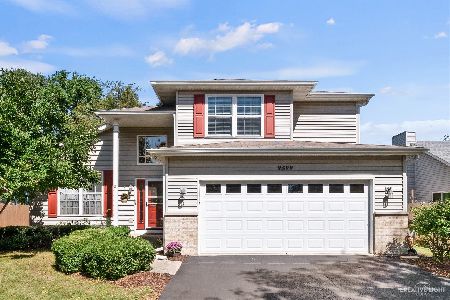
2522 Springside Drive, Crest Hill, Illinois 60403
Sold
$169,900
3 beds / 1.1 baths / 0 ft2
Single Family / Built: 2001
6541
Contact Agent
Listing Provided By
RE/MAX Signature
