

25135 Thornberry Drive, Plainfield, Illinois 60544
Subdivision > Dayfield
Sorry, we are updating photos, please update this page in 15 minutes
$411,385
|
Sold
|
|
| Status: | Closed |
| Sqft: | 3,261 |
| Cost/Sqft: | $135 |
| Beds: | 4 |
| Baths: | 3 |
| Year Built: | 2014 |
| Property Taxes: | $0 |
| Days On Market: | 4266 |
| Lot Size: | 0,00 |
Description
RIVERTON BUILDER'S MODEL FOR SALE! SHOWCASES ALL THE AMAZING FEATURES OF THIS HOME. INCLUDES SUNROOM W/WATERVIEW! GOURMET KITCHEN W/GRANITE; FIREPLACE; WALK-IN SHOWER W/SPA PACKAGE. PLUS MORE! THIS HOME WON'T LAST LONG! LIFE-TESTED TO FIT TODAY'S LIFESTYLE! PLAINFIELD NORTH HIGH SCHOOL! MARCH 2015 OCCUPANCY. PHOTOS OF ACTUAL MODEL.
Property Specifics
| Single Family | |
| — | |
| — | |
| 2014 | |
| Full | |
| Vinyl Siding, Brick | |
| Asphalt | |
| RIVERTON | |
| No | |
| — |
| Will | |
| Dayfield | |
| 290 / Annual | |
| None | |
| Public | |
| Public Sewer | |
| Central Air | |
| Natural Gas, Forced Air | |
| 08848277 | |
| 0603054070390000 |
Nearby Schools
| NAME: | DISTRICT: | DISTANCE: | |
|---|---|---|---|
|
Grade School
Lincoln Elementary School |
202 | — | |
|
Middle School
Ira Jones Middle School |
202 | Not in DB | |
|
High School
Plainfield North High School |
202 | Not in DB | |
Property History
| DATE: | EVENT: | PRICE: | SOURCE: |
|---|---|---|---|
| 22 May, 2015 | Sold | $411,385 | MRED MLS |
| 26 Apr, 2015 | Under contract | $439,990 | MRED MLS |
| — | Last price change | $457,990 | MRED MLS |
| 27 Feb, 2015 | Listed for sale | $457,990 | MRED MLS |
Sorry, we are updating photos, please update this page in 15 minutes
Room Specifics
All Bedroom Info:
Total Bedrooms: 4
Bedrooms Above Ground: 4
Bedrooms Below Ground: 0
Total Bedrooms: 4
Bedrooms Above Ground: 4
Bedrooms Below Ground: 0
Second Bedroom Info:
Dimensions: —
Location: —Dimensions: —
Floor Type: Carpet
Third Bedroom Info:
Dimensions: —
Location: —Dimensions: —
Floor Type: Carpet
Fourth Bedroom Info:
Dimensions: —
Location: —Dimensions: —
Floor Type: Carpet
Bathroom Info:
Full Bathrooms: 3
Partial Bathrooms: 1Full Bathrooms: 3
Bathroom Amenities: Separate Shower, Double Sink
Bathroom in Basement: 0
Dining Room Info:
Dimensions: —
Location: —Dimensions: —
Floor Type: Carpet
Kitchen Info:
Dimensions: —
Location: —Dimensions: —
Floor Type: Hardwood
Features: Eating Area-Breakfast Bar, Eating Area-Table Space, Island, Pantry-Butler, Pantry-Closet
Laundry Room Info:
Dimensions: —
Location: —Dimensions: —
Floor Type: Vinyl
Family Room Info:
Dimensions: —
Location: —Dimensions: —
Floor Type: Carpet
Additional Rooms Info:
Rooms: Bonus Room, Game Room, Loft, Office, Heated Sun Room
Basement: FullRooms: Bonus Room, Game Room, Loft, Office, Heated Sun Room
Other Specifics
| 3 | |
| Concrete Perimeter | |
| Garage | |
| — | |
| — | |
| — | |
| — | |
| Corner Lot | |
| 96X135 | |
| Unfinished | |
| Full | |
| Hardwood Floors, Second Floor Laundry | |
| Range, Microwave, Dishwasher, Refrigerator, Washer, Dryer, Disposal, Stainless Steel Appliance(s) | |
| Not in DB | |
| — | |
| — | |
| — |
Tax History
| Year | Property Taxes |
|---|
Contact Agent
Nearby Similar Homes
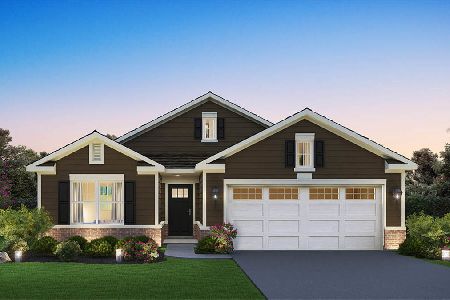
14306 General Court, Plainfield, Illinois 60544
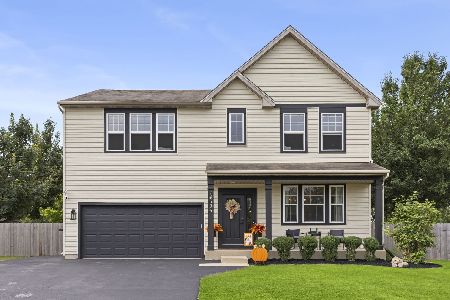
For Sale
$529,000
4 beds / 2.1 baths / 2,480 ft2
Single Family / Built: 2006
4
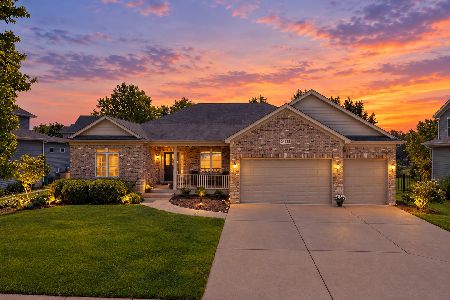
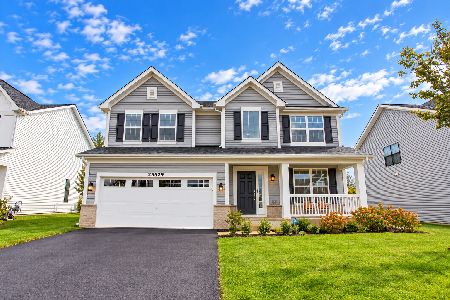
14001 Meadow Lane, Plainfield, Illinois 60544
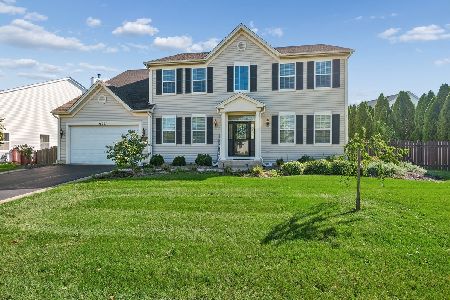
For Sale
$605,000
4 beds / 3.1 baths / 3,224 ft2
Single Family / Built: 2006
11
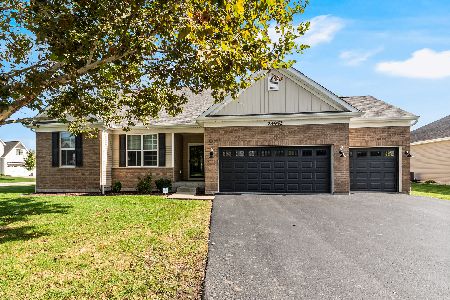
Nearby Sold Comparables

25123 Thornberry Drive, Plainfield, Illinois 60544
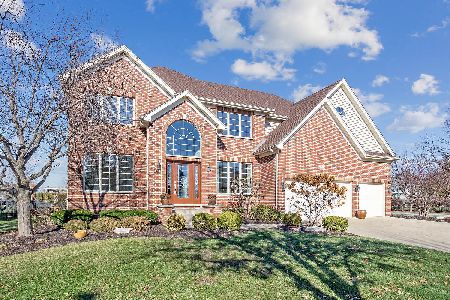
Sold
$564,000
4 beds / 3.1 baths / 3,844 ft2
Single Family / Built: 2005
1380
25143 Thornberry Drive, Plainfield, Illinois 60544

Sold
$364,500
4 beds / 2.1 baths / 3,558 ft2
Single Family / Built: 2004
4145
Contact Agent
Listing Provided By
Dean Realty Company
