

25156 Barsumian Drive, Tower Lakes, Illinois 60010
Sorry, we are updating photos, please update this page in 15 minutes
$350,000
|
Sold
|
|
| Status: | Closed |
| Sqft: | 3,296 |
| Cost/Sqft: | $114 |
| Beds: | 4 |
| Baths: | 3 |
| Year Built: | 1967 |
| Property Taxes: | $10,352 |
| Days On Market: | 2607 |
| Lot Size: | 2,63 |
Description
Awesome hilltop property with million dollar view awaits a new owner! Large ranch with walk-out lower level has 4 large bedrooms, 3 full baths and 2 fireplaces for everyone to enjoy. Many windows and skylight tubes provide lots of light. Two sets of sliders lead out to the deck where you can see for miles! Exterior just painted. Upgraded 200 amp electric service just done and new roof in 2013. Enjoy all the activities Tower Lakes offers including boating, fishing, swimming, tennis and more.
Property Specifics
| Single Family | |
| — | |
| Ranch | |
| 1967 | |
| Full, Walkout | |
| Cedar | |
| Asphalt | |
| — | |
| No | |
| 2.63 |
| Lake | |
| — | |
| 700 / Annual | |
| Lake Rights | |
| Public | |
| Septic-Private | |
| Central Air | |
| Natural Gas, Forced Air | |
| 10505658 | |
| 13034030060000 |
Property History
| DATE: | EVENT: | PRICE: | SOURCE: |
|---|---|---|---|
| 23 May, 2007 | Sold | $502,500 | MRED MLS |
| 15 Apr, 2007 | Under contract | $515,000 | MRED MLS |
| — | Last price change | $550,000 | MRED MLS |
| 6 Feb, 2007 | Listed for sale | $550,000 | MRED MLS |
| 21 Oct, 2019 | Sold | $350,000 | MRED MLS |
| 12 Sep, 2019 | Under contract | $375,000 | MRED MLS |
| 4 Sep, 2019 | Listed for sale | $375,000 | MRED MLS |
Sorry, we are updating photos, please update this page in 15 minutes
Room Specifics
All Bedroom Info:
Total Bedrooms: 4
Bedrooms Above Ground: 4
Bedrooms Below Ground: 0
Total Bedrooms: 4
Bedrooms Above Ground: 4
Bedrooms Below Ground: 0
Second Bedroom Info:
Dimensions: —
Location: —Dimensions: —
Floor Type: Carpet
Third Bedroom Info:
Dimensions: —
Location: —Dimensions: —
Floor Type: Carpet
Fourth Bedroom Info:
Dimensions: —
Location: —Dimensions: —
Floor Type: Carpet
Bathroom Info:
Full Bathrooms: 3
Partial Bathrooms: 0Full Bathrooms: 3
Bathroom Amenities: —
Bathroom in Basement: 1
Dining Room Info:
Dimensions: —
Location: —Dimensions: —
Floor Type: Sustainable
Kitchen Info:
Dimensions: —
Location: —Dimensions: —
Floor Type: Slate
Features: Pantry-Closet
Laundry Room Info:
Dimensions: —
Location: —Dimensions: —
Floor Type: Slate
Living Room Info:
Dimensions: —
Location: —Dimensions: —
Floor Type: Carpet
Family Room Info:
Dimensions: —
Location: —Dimensions: —
Floor Type: Carpet
Additional Rooms Info:
Rooms: Eating Area, Foyer, Walk In Closet, Screened Porch
Basement: Full, WalkoutRooms: Eating Area, Foyer, Walk In Closet, Screened Porch
Other Specifics
| 2 | |
| Concrete Perimeter | |
| Garage | |
| — | |
| — | |
| — | |
| Deck, Screened Deck, Brick Paver Patio | |
| Water Rights, Wooded | |
| 249X400X304X519 | |
| — | |
| Full | |
| Solar Tubes/Light Tubes, First Floor Bedroom, First Floor Laundry, First Floor Full Bath, Walk-In Closet(s) | |
| Range, Microwave, Dishwasher, Refrigerator, Stainless Steel Appliance(s) | |
| Not in DB | |
| — | |
| — | |
| — |
Tax History
| Year | Property Taxes |
|---|---|
| 2007 | $8,594 |
| 2019 | $10,352 |
Contact Agent
Nearby Similar Homes
121 Hills Drive, Tower Lakes, Illinois 60010
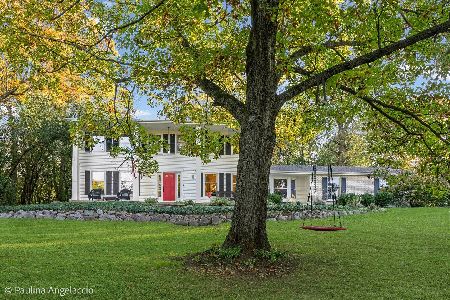
For Sale
$699,900
4 beds / 2.1 baths / 2,479 ft2
Single Family / Built: 1972
1
Nearby Sold Comparables
25156 Barsumian Drive, Tower Lakes, Illinois 60010

Sold
$515,000
4 beds / 3.0 baths / 3,200 ft2
Single Family / Built: 1967
7200
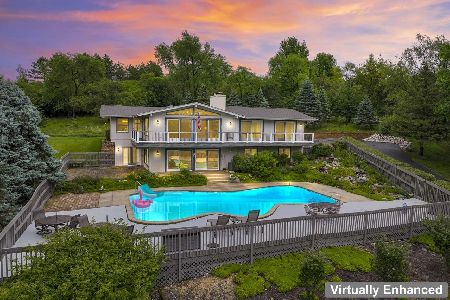
25318 Barsumian Drive, Tower Lakes, Illinois 60010
Sold
$549,000
4 beds / 2.1 baths / 4,000 ft2
Single Family / Built: 1979
3806

Contact Agent
Listing Provided By
Vintage Home Realty
